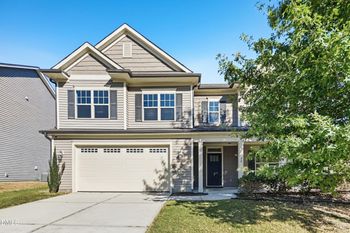
Description of 5733 Mizuno Dr, Fuquay Varina, NC 27526
Listing details for 5733 Mizuno Dr, Fuquay Varina, NC 27526 : This beautifully maintained all brick ranch-style home features a private split-bedroom layout, with the primary suite conveniently located on the main level. The spacious suite includes a tray ceiling and a luxurious tiled walk-in shower. The open-concept living area is perfect for both casual and formal entertaining, highlighted by a stone-front fireplace flanked by custom built-in bookshelves that add warmth and character.
The gourmet kitchen is a chef's dream, complete with a center island, granite countertops, designer cabinetry with pull-outs shelves, a mixer lift, and stainless steel appliances. Engineered hardwood floors run throughout the main living areas, complemented by plantation shutters and wood blinds for a polished look. Extensive crown molding and trim throughout the home add timeless elegance.
On the main level you'll find, an additional 2 Bedrooms and a full bath with a soaking tub. Bedroom 3 is currently used as a home office and can easily be converted back into a bedroom. Upstairs bedroom 4 offers versatile options—it works beautifully as a bedroom, bonus room, or flex space to fit your needs.
Enjoy year-round outdoor living on the EZ Breeze porch, and entertain with ease on the grilling patio. Walk-in storage provides plenty of room for seasonal items and extras. Lawn care is included in the HOA. There is a neighborhood cart path to Bentwinds Golf and Country Club to enjoy access to the amenities with a seperate membership.
FROM HOLLY SPRINGS ROAD / SOUTH ON SUNSET LAKE ROAD / LEFT ON HILLTOP NEEDMORE / RIGHT ON OLD MILLS ROAD / RIGHT ON TO FAIRWAY VIEW DRIVE / LEFT ON TO BENTWINDS BLUFFS LANE / RIGHT ON MIZUNO DR / HOME WILL BE ON RIGHT
Bathtub/Shower Combination, Built-in Features, Ceiling Fan(s), Crown Molding, Double Vanity, Entrance Foyer, Granite Counters, High Ceilings, Open Floorplan, Pantry, Master Downstairs, Recessed Lighting, Separate Shower, Smooth Ceilings, Soaking Tub, Storage, Tray Ceiling(s), Walk-In Closet(s) and Water Closet
Appliances
Built-In Gas Range, Convection Oven, Dishwasher, Disposal, Gas Water Heater, Microwave, Plumbed For Ice Maker, Range Hood, Refrigerator, Stainless Steel Appliance(s) and Oven
Flooring
Carpet, Ceramic Tile and Hardwood
Fireplace
Yes
Fireplace Count
1
Fireplace Features
Gas, Gas Log, Living Room and Sealed Combustion
Heating
Forced Air, Natural Gas and Zoned
Cooling
Central Air
Exterior Details
Garage
Yes
Garage Spaces
2
Parking Features
Concrete, Driveway and Garage
Patio & Porch Features
Covered, Enclosed, Front Porch, Patio and Rear Porch
Fencing
None
Water Source
Public
Sewer
Public Sewer
Community Features
Curbs, Sidewalks and Street Lights
Taxes, HOA & Financing
HOA Fee
$411 Quarterly
HOA Frequency
Quarterly
HOA Fee Includes
Maintenance Grounds
Association Amenities
Maintenance Grounds and Management
Room Details
Room Type
Level
Dimensions
Primary Bedroom
Main
139 × 250
Kitchen
Main
135 × 200
Dining Room
Main
135 × 122
Living Room
Main
136 × 183
Bedroom 2
Main
132 × 126
Bedroom 3
Main
132 × 122
Entrance Hall
Main
70 × 2410
Bedroom 4
Second
1711 × 290
Show More
Listing Provided By
Daina Monsma, 919-802-4255, Century 21 Triangle Group
Properties displayed may be listed or sold by various participants in the MLS
Source
Triangle, MLS, MLS#: 10088694
What's this home worth?
National portals guess with an algorithm. We price it from actual closed sales on your street.
Your home value estimate
$535K – $708K
Exact number$2,845,000
Want an exact number? Use an Agent, not an algorithm.
Is this your home?
Claim it to unlock a private owner dashboard, track your equity, and get a free monthly value report.
What's this home worth?
National portals guess with an algorithm. We price it from actual closed sales on your street.
Your home value estimate
$535K – $708K
Exact number$2,845,000
Want an exact number? Use an Agent, not an algorithm.
Is this your home?
Claim it to unlock a private owner dashboard, track your equity, and get a free monthly value report.
Property History
DateEventPrice
5/15/2025
Sold
$610,000
$242/sqft
Source:Triangle, MLS #10088694
4/11/2025
Listed for sale
—
Source:Triangle, MLS #10088694
3/29/2018
Sold
$363,228
$144/sqft
Source:Triangle, MLS #2159609
11/4/2017
Listed for sale
—
Source:Triangle, MLS #2159609
Location of 5733 Mizuno Dr, Fuquay Varina, NC 27526
Streetview of 5733 Mizuno Dr, Fuquay Varina, NC 27526
Mortgage Calculator
Schools Near 5733 Mizuno Dr, Fuquay Varina, NC 27526
What's this home worth?
National portals guess with an algorithm. We price it from actual closed sales on your street.
Your home value estimate
$535K – $708K
Exact number$2,845,000
Want an exact number? Use an Agent, not an algorithm.
Is this your home?
Claim it to unlock a private owner dashboard, track your equity, and get a free monthly value report.
Homes Similar to 5733 Mizuno Dr, Fuquay Varina, NC 27526
The data relating to real estate for sale on this web site comes in part from the Internet Data ExchangeTM Program of the Triangle MLS, Inc. of Cary. Real estate listings held by brokerage firms other than Raleigh Realty Inc are marked with the Internet Data Exchange TM logo or the Internet Data ExchangeTM thumbnaillogo (the TMLS logo) and detailed information about them includes the name of the listing firms.
Listings marked with an icon are provided courtesy of the Triangle MLS, Inc. of North Carolina, Internet Data Exchange Database. Listing firm has attempted to offer accurate data, but the Information is Not Guaranteed and buyers are advised to confirm all items.