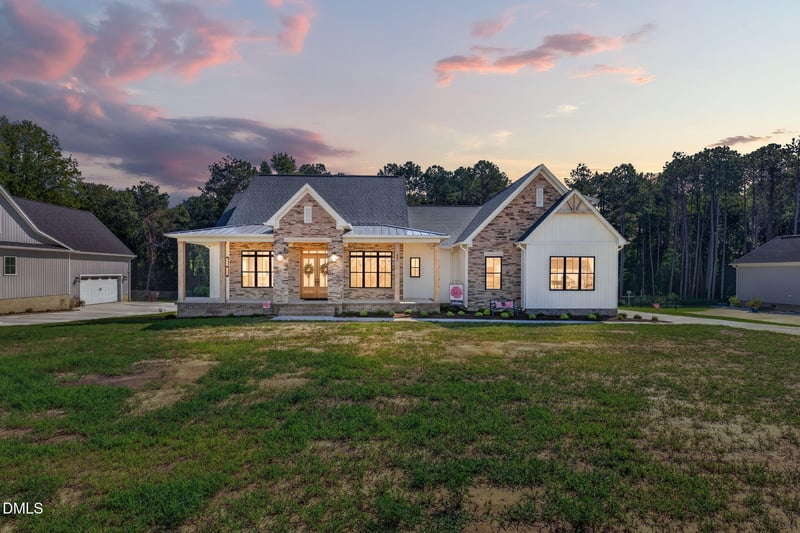
Description of 607 Brighton Dr, Goldsboro, NC 27530
Listing details for 607 Brighton Dr, Goldsboro, NC 27530 : Welcome to 607 Brighton Drive in Meares Bluff Plantation! An exceptional custom home built in 2025 by the award-winning LOCAL builder Bobby Stone, where quality craftsmanship and thoughtful design come together beautifully. This stunning home features 3 spacious bedrooms and 3 full bathrooms on the main level, offering the perfect layout for comfortable, everyday living. The open -concept design is filled with natural light and showcases high-end finishes, creating a warm yet elegant atmosphere throughout. The kitchen is beautifully appointed with an abundance of cabinets, a butler's pantry, and a convenient coffee bar, making it as functional as it is stylish. A charming barn door leads to the secondary bedrooms, adding a touch of character and privacy to the home's thoughtful layout. The thoughtfully designed laundry room stands out with its farmhouse-inspired luxury tile, blending style and functionality to elevate everyday living. Upstairs, you will find a large bonus room that can serve as a 4th bedroom, complete with its own full bathroom and walk-in closet- ideal for guests, a private suite or flex space. Ample walk-in attic storage provides convenience and functionality rarely found in homes like this. Every detail in this home reflects superior construction and modern style, making it truly move in ready. Conveniently located near shopping, dining and everyday amenities, this home offers both luxury and practicality. Don't miss your chance to own a beautifully crafted, newly built home by one of the area's most respected builders-schedule your showing today!
From Raleigh: Get on I-40 E/US-64 E from US-401 S/US-70 E. Follow I-40 E and I-42 E to US-70 E in Johnston County. Continue onto US-70 E. Follow I-42 E to US-117/US-117 ALT N. Take exit 40 from I-42 E. Keep left to continue on I-42 E. Take exit 40 for US-117 toward Goldsboro. Continue on US-117/US-117 ALT N. Take Stoney Creek Church Rd and NC-111 S to Brighton Dr. Turn right onto US-117/US-117 ALT N. Turn right onto Stoney Creek Church Rd. Turn right onto NC-111 S. Turn left onto Pickens Dr. Turn left onto Waverly Dr. Turn left onto Brighton Dr. Destination will be on the left.
Brick, Frame, Stone, Vertical Siding and Vinyl Siding
Roof
Shingle
New Construction
No
Price per Sq Ft
$203
Lot Features
Many Trees and Partially Cleared
Lot Size (Sq Ft)
65,775.6
Lot Size (Acres)
1.51
Interior Details
Interior Features
Built-in Features, Pantry, Cathedral Ceiling(s), Ceiling Fan(s), Crown Molding, Double Vanity, Eat-in Kitchen, Granite Counters, High Ceilings, High Speed Internet, Kitchen Island, Kitchen/Dining Room Combination, Open Floorplan, Master Downstairs, Recessed Lighting, Room Over Garage, Separate Shower, Smart Thermostat, Soaking Tub, Storage, Vaulted Ceiling(s), Walk-In Closet(s) and Walk-In Shower
Appliances
Built-In Electric Oven, Convection Oven, Dishwasher, Electric Cooktop, Electric Oven, ENERGY STAR Qualified Washer, Exhaust Fan, Gas Water Heater, Instant Hot Water, Microwave, Refrigerator, Smart Appliance(s), Stainless Steel Appliance(s), Tankless Water Heater and Oven
Flooring
Ceramic Tile and Vinyl
Window Features
Blinds
Fireplace
Yes
Fireplace Count
1
Fireplace Features
Blower Fan, Living Room and Ventless
Heating
Forced Air, Heat Pump and None
Cooling
Ceiling Fan(s), Central Air, Dual, Gas and Heat Pump
Exterior Details
Garage
Yes
Garage Spaces
3
Attached Garage
Yes
Parking Features
Garage Faces Side and Oversized
Patio & Porch Features
Covered, Front Porch, Rear Porch and Wrap Around
Fencing
None
View
Neighborhood
Water Source
Public
Sewer
Septic Tank
Additional Features
Utilities
Cable Available, Electricity Connected, Water Connected and Propane
Road Surface Type
Asphalt
Road Frontage Type
State Road
Taxes, HOA & Financing
Annual Property Tax
$281.66
HOA Fee Includes
None
Room Details
Room Type
Level
Primary Bedroom
Main
Show More
Listing Provided By
April Stephens, 919-651-4663, eXp Realty, LLC - C
Properties displayed may be listed or sold by various participants in the MLS
Source
Triangle, MLS, MLS#: 10179300
What's this home worth?
National portals guess with an algorithm. We price it from actual closed sales on your street.
Your home value estimate
$501K – $719K
Exact number$2,845,000
Want an exact number? Use an Agent, not an algorithm.
Is this your home?
Claim it to unlock a private owner dashboard, track your equity, and get a free monthly value report.
What's this home worth?
National portals guess with an algorithm. We price it from actual closed sales on your street.
Your home value estimate
$501K – $719K
Exact number$2,845,000
Want an exact number? Use an Agent, not an algorithm.
Is this your home?
Claim it to unlock a private owner dashboard, track your equity, and get a free monthly value report.
Property History
DateEventPrice
8/31/2026
Sold
$615,000 -6.8%
$203/sqft
Source:Triangle, MLS #10179300
8/10/2026
Pending sale
$660,000 0%
$218/sqft
Source:Triangle, MLS #10179300
7/10/2026
Listed for sale
$660,000
$218/sqft
Source:Triangle, MLS #10179300
Location of 607 Brighton Dr, Goldsboro, NC 27530
Streetview of 607 Brighton Dr, Goldsboro, NC 27530
Mortgage Calculator
Schools Near 607 Brighton Dr, Goldsboro, NC 27530
What's this home worth?
National portals guess with an algorithm. We price it from actual closed sales on your street.
Your home value estimate
$501K – $719K
Exact number$2,845,000
Want an exact number? Use an Agent, not an algorithm.
Is this your home?
Claim it to unlock a private owner dashboard, track your equity, and get a free monthly value report.
Homes Similar to 607 Brighton Dr, Goldsboro, NC 27530
The data relating to real estate for sale on this web site comes in part from the Internet Data ExchangeTM Program of the Triangle MLS, Inc. of Cary. Real estate listings held by brokerage firms other than Raleigh Realty Inc are marked with the Internet Data Exchange TM logo or the Internet Data ExchangeTM thumbnaillogo (the TMLS logo) and detailed information about them includes the name of the listing firms.
Listings marked with an icon are provided courtesy of the Triangle MLS, Inc. of North Carolina, Internet Data Exchange Database. Listing firm has attempted to offer accurate data, but the Information is Not Guaranteed and buyers are advised to confirm all items.