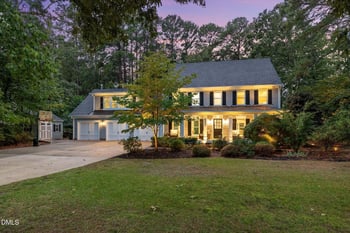

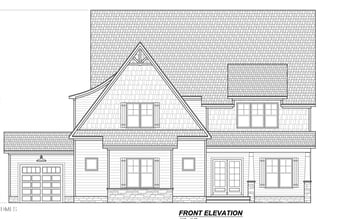
Description of 6309 Granary Farm Ln, Fuquay Varina, NC 27526
Listing details for 6309 Granary Farm Ln, Fuquay Varina, NC 27526 : Your dream home is waiting. The open-concept great room is the perfect atmosphere for entertaining, with connectivity to the dining area and expansive views of the outdoor living space. The gourmet kitchen makes a statement with its premium finishes, upgraded cabinets, and stainless steel appliances. Create your ideal living space with a generous flex room located on the first floor. The primary bedroom features dual walk-in closets and a spa-like primary bath. Roomy secondary bedrooms each have their own walk-in closet. This home has room for everyone in the family and then some. Experience the luxury you've always wanted by scheduling a tour today.
Complete with top-tier design features in a desirable location, this is the home you've always dreamt of
The stunning kitchen is highlighted by a designer backsplash, modern cabinets, and upgraded countertops
The community is situated just minutes away from shopping, dining, and entertainment
This fabulous home is located in a highly desirable school district
*Annual tax amount is estimated as this is a new build
From US -1 South/US - 64 West. Take Exit 95 towards Holly Springs/Fuquay Varina (NC 55 Bypass). Turn right onto Main Street, continue onto Piney Grove-Wilborn Road. Turn right onto Duncan Cook Road. Turn left onto Granary Farm Lane.
The data relating to real estate for sale on this web site comes in part from the Internet Data ExchangeTM Program of the Triangle MLS, Inc. of Cary. Real estate listings held by brokerage firms other than Raleigh Realty Inc are marked with the Internet Data Exchange TM logo or the Internet Data ExchangeTM thumbnaillogo (the TMLS logo) and detailed information about them includes the name of the listing firms.
Listings marked with an icon are provided courtesy of the Triangle MLS, Inc. of North Carolina, Internet Data Exchange Database. Listing firm has attempted to offer accurate data, but the Information is Not Guaranteed and buyers are advised to confirm all items.