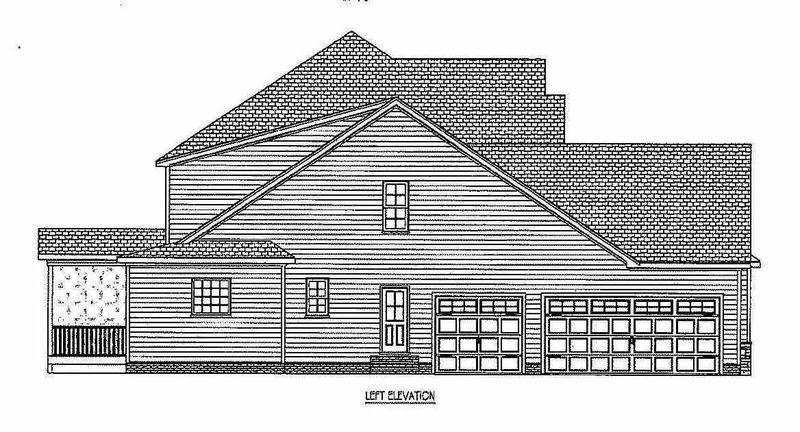
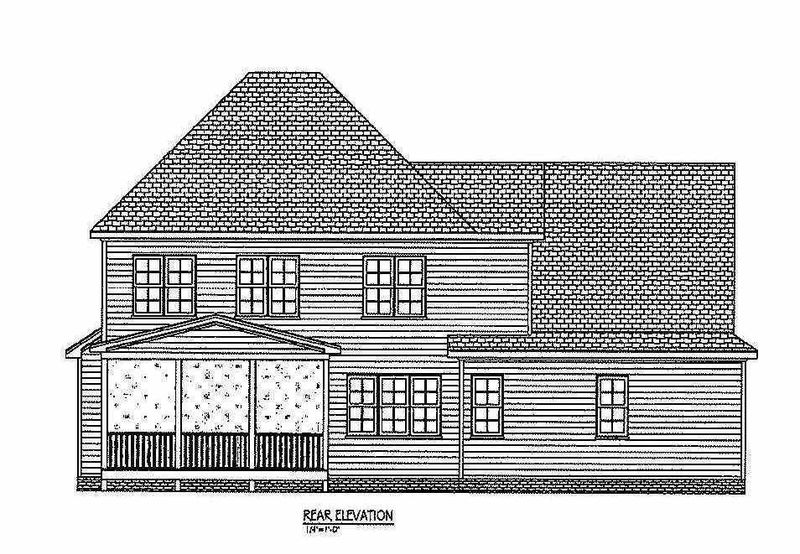
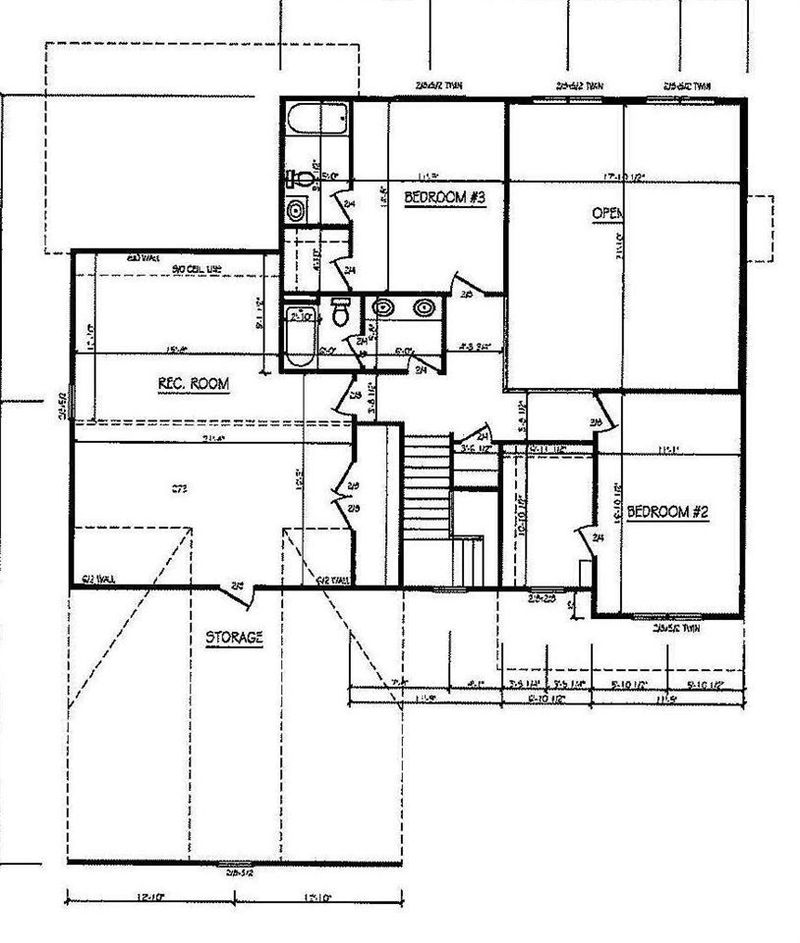
Description of 65 Brookshire Dr, Youngsville, NC 27596
Listing details for 65 Brookshire Dr, Youngsville, NC 27596 : 1st Floor Master and Guest/Inlaw Suite! 3 Car Side-Entry Garage! Kitchen: Granite Countertops, Custom Cabinets w/CrownTrim, Tile Backsplash, Lg Island w/Breakfast Bar, SS Appliances, Walk in Pantry w/Cstm Shelves! Master w/Foyer Entry & Lg WalkIn Closet w/Cstm Shelves! MBath: TileFloor, Separate Vanities w/Cltrd Marble Ctops, Soaking Tub, Separate Shower! FamRm: Custom Surround Gas Log Fireplace w/CustomMantle, Door to Screen Porch & Grilling Deck!
The data relating to real estate for sale on this web site comes in part from the Internet Data ExchangeTM Program of the Triangle MLS, Inc. of Cary. Real estate listings held by brokerage firms other than Raleigh Realty Inc are marked with the Internet Data Exchange TM logo or the Internet Data ExchangeTM thumbnaillogo (the TMLS logo) and detailed information about them includes the name of the listing firms.
Listings marked with an icon are provided courtesy of the Triangle MLS, Inc. of North Carolina, Internet Data Exchange Database. Listing firm has attempted to offer accurate data, but the Information is Not Guaranteed and buyers are advised to confirm all items.