Description of 6673 Nc 96 Hw, Youngsville, NC 27596
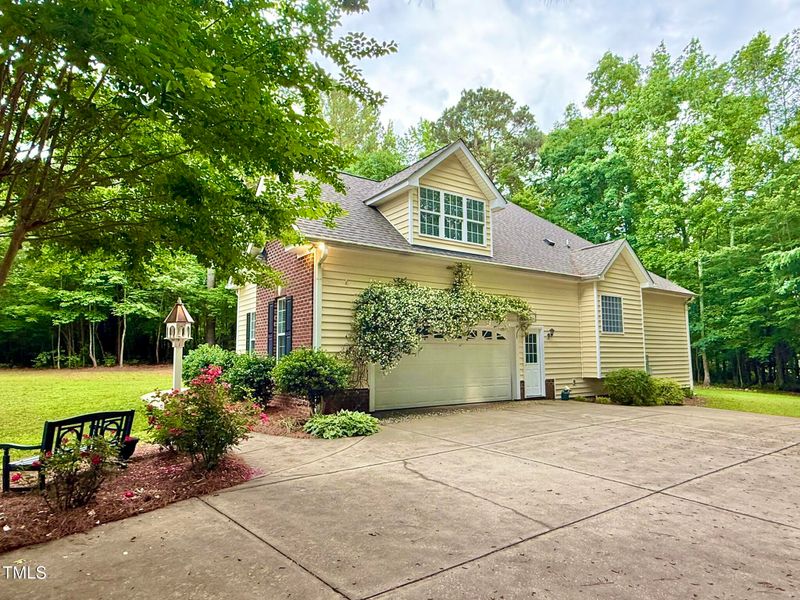
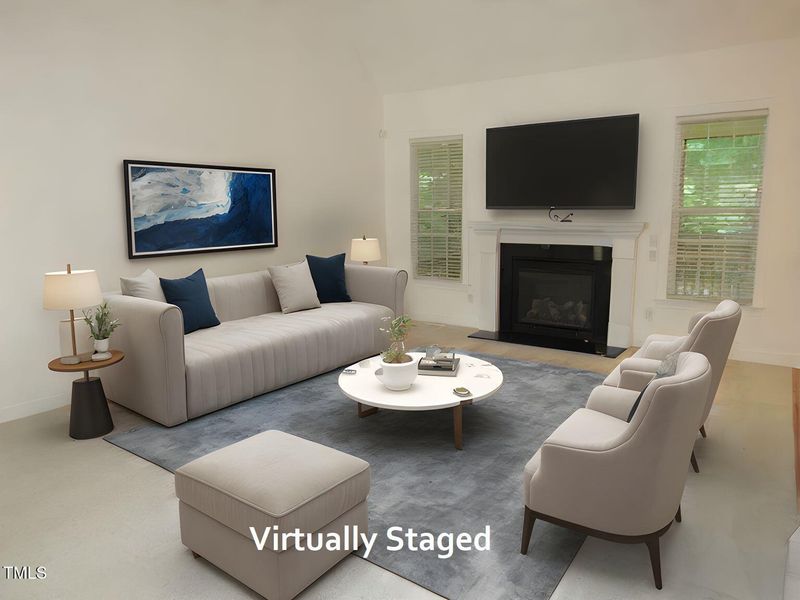
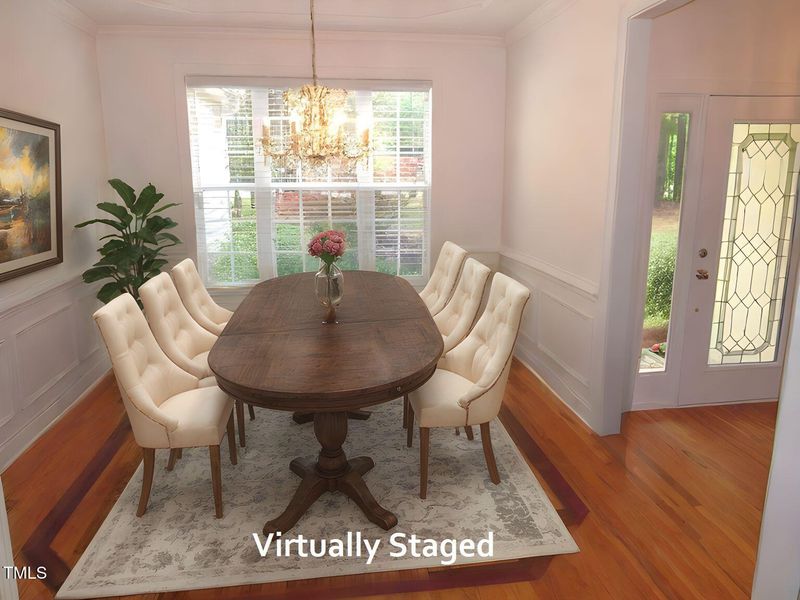
Listing details for 6673 Nc 96 Hw, Youngsville, NC 27596 : Fantastic location! Gorgeously tucked behind landscaped trees for privacy - 2200+sqft with a finished 2nd floor bonus/rec room. NEW carpet and FRESH interior paint! Roof was replaced in 2023. 9' ceilings on the 1st floor. Hardwood floors with custom wood inlays in the formal dining room and foyer. The formal dining room has a tray ceiling with custom medallion shaped paint for a little extra flair. Spacious living room has a vaulted ceiling and gas log fireplace. Open breakfast area and kitchen with a breakfast bar and pantry closet. 1st floor master suite has a bay window and double tray ceiling with inset lighting and a private bath with a tiled shower, jetted soaking tub, and walk-in closet with custom wood shelving and cubbies. Large guest bedrooms - one has a gorgeous cathedral ceiling. The bonus room is a large 24' with recessed lighting and walk-in access to the floored attic storage. 2 car side entry garage. Great wooded backyard view from the screen porch and deck. Lovely, flowering landscaping around the home and bench area by the driveway. County water, private septic. 2-10 Home Warranty included! MUST SEE! Some pics are virtually staged.
The data relating to real estate for sale on this web site comes in part from the Internet Data ExchangeTM Program of the Triangle MLS, Inc. of Cary. Real estate listings held by brokerage firms other than Raleigh Realty Inc are marked with the Internet Data Exchange TM logo or the Internet Data ExchangeTM thumbnaillogo (the TMLS logo) and detailed information about them includes the name of the listing firms.
Listings marked with an icon are provided courtesy of the Triangle MLS, Inc. of North Carolina, Internet Data Exchange Database. Listing firm has attempted to offer accurate data, but the Information is Not Guaranteed and buyers are advised to confirm all items.