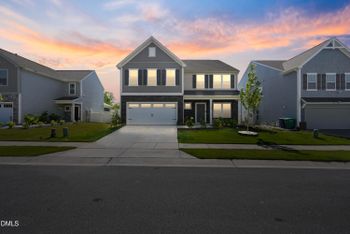
Description of 67 Cozy Haven, Fuquay Varina, NC 27526
Listing details for 67 Cozy Haven, Fuquay Varina, NC 27526 : Energy efficiency, individual privacy and elegant gathering spaces grace The Madison floor plan by David Weekley Homes in Serenity. Open sight lines and gentle sunlight allow your personal style to shine in the impressive family and dining spaces. The elegant kitchen showcases an oversized pantry, a center island and a grand view through the sunny living spaces to the wide patio and backyard. The front study and upstairs retreat are ideal places to work from home, enjoy movies and games, or catch up on your reading. Leave the outside world behind and lavish in the Owner's Retreat, featuring a superb Owner's Bath and walk-in closet. The privately situated junior bedrooms make it easy for this home to accommodate a variety of unique personalities. Contact the David Weekley Homes at Serenity Team to experience the difference our World-class Customer Service makes in building your new home in Fuquay Varina, NC.
Double Vanity, Eat-in Kitchen, Kitchen Island, Open Floorplan, Pantry, Quartz Counters, Recessed Lighting, Smooth Ceilings, Tray Ceiling(s), Walk-In Closet(s) and Walk-In Shower
Appliances
Built-In Electric Oven, Dishwasher, Gas Cooktop, Gas Water Heater, Range Hood, Stainless Steel Appliance(s), Tankless Water Heater and Vented Exhaust Fan
Flooring
Carpet, Ceramic Tile, Combination and Luxury Vinyl
Fireplace
Yes
Fireplace Count
1
Fireplace Features
Family Room and Gas
Heating
Natural Gas
Cooling
Central Air
Exterior Details
Garage
Yes
Garage Spaces
2
Attached Garage
Yes
Parking Features
Driveway, Garage and Garage Faces Front
Patio & Porch Features
Covered, Front Porch and Rear Porch
Fencing
None
Water Source
Public
Sewer
Public Sewer
Additional Features
Road Surface Type
Asphalt
Taxes, HOA & Financing
HOA Fee
$90 Monthly
HOA Frequency
Monthly
HOA Fee Includes
Maintenance Grounds
Association Amenities
Clubhouse, Dog Park, Maintenance Grounds, Meeting Room, Parking, Picnic Area, Playground and Pool
Room Details
Room Type
Level
Living Room
First
Bedroom 2
Second
Office
First
Kitchen
First
Bedroom 4
Second
Bedroom 3
Second
Primary Bedroom
Second
Show More
Listing Provided By
Abby Miranda Gosney, 919-916-7034, Weekley Homes, LLC
Properties displayed may be listed or sold by various participants in the MLS
Source
Triangle, MLS, MLS#: 10140016
What's this home worth?
National portals guess with an algorithm. We price it from actual closed sales on your street.
Your home value estimate
$464K – $580K
Exact number$2,845,000
Want an exact number? Use an Agent, not an algorithm.
Is this your home?
Claim it to unlock a private owner dashboard, track your equity, and get a free monthly value report.
What's this home worth?
National portals guess with an algorithm. We price it from actual closed sales on your street.
Your home value estimate
$464K – $580K
Exact number$2,845,000
Want an exact number? Use an Agent, not an algorithm.
Is this your home?
Claim it to unlock a private owner dashboard, track your equity, and get a free monthly value report.
Property History
DateEventPrice
6/25/2026
Sold
$520,000 0%
$202/sqft
Source:Triangle, MLS #10140016
5/30/2026
Pending sale
$520,000 0%
$202/sqft
Source:Triangle, MLS #10140016
5/11/2026
Price Change
$520,000 -1%
$202/sqft
Source:Triangle, MLS #10140016
1/8/2026
Listed for sale
$525,000
$204/sqft
Source:Triangle, MLS #10140016
Location of 67 Cozy Haven, Fuquay Varina, NC 27526
Streetview of 67 Cozy Haven, Fuquay Varina, NC 27526
Mortgage Calculator
Schools Near 67 Cozy Haven, Fuquay Varina, NC 27526
What's this home worth?
National portals guess with an algorithm. We price it from actual closed sales on your street.
Your home value estimate
$464K – $580K
Exact number$2,845,000
Want an exact number? Use an Agent, not an algorithm.
Is this your home?
Claim it to unlock a private owner dashboard, track your equity, and get a free monthly value report.
Homes Similar to 67 Cozy Haven, Fuquay Varina, NC 27526
The data relating to real estate for sale on this web site comes in part from the Internet Data ExchangeTM Program of the Triangle MLS, Inc. of Cary. Real estate listings held by brokerage firms other than Raleigh Realty Inc are marked with the Internet Data Exchange TM logo or the Internet Data ExchangeTM thumbnaillogo (the TMLS logo) and detailed information about them includes the name of the listing firms.
Listings marked with an icon are provided courtesy of the Triangle MLS, Inc. of North Carolina, Internet Data Exchange Database. Listing firm has attempted to offer accurate data, but the Information is Not Guaranteed and buyers are advised to confirm all items.