Description of 701 Catherine Lake Ct, Fuquay Varina, NC 27526
Listing details for 701 Catherine Lake Ct, Fuquay Varina, NC 27526 : OFFER DEADLINE SUNDAY, APRIL 7, 7:00 PM. PLEASE SUBMIT BEST AND FINAL OFFERS.
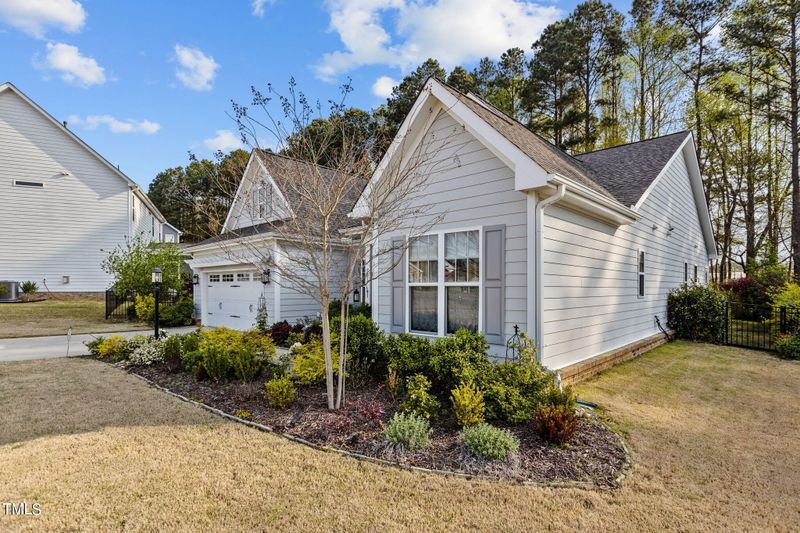
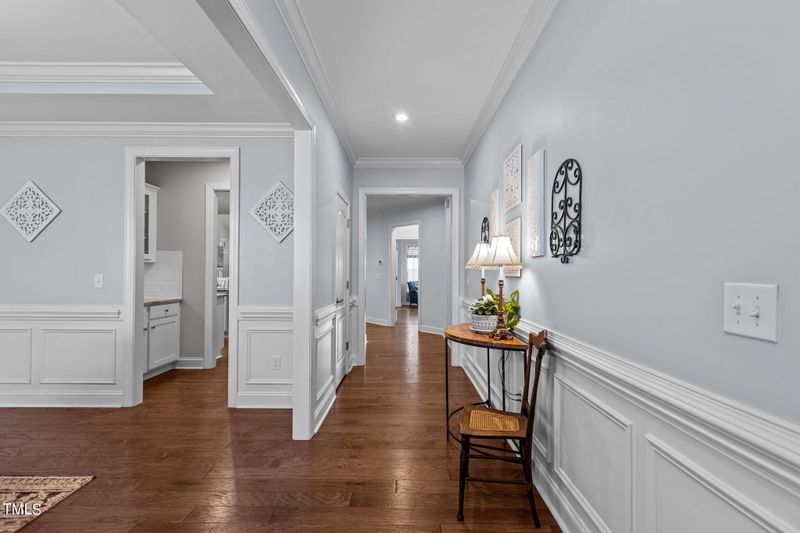
Step into the English countryside at this delightful North Lakes ranch! While the bountiful landscape initially catches your eye, the home at 701 Catherine Lakes Court is every bit as enchanting as the gardens. Built in late 2019, this home features the best in first floor living and an open floorplan. The front of the home boasts a private secondary bedroom or office with a cathedral ceiling. Enjoy a formal dining room, butlers pantry and a gourmet kitchen with on trend white cabinets and granite counter tops. You'll love the huge pantry and drop zone. The living room and kitchen feature volume ceilings, and offer a fantastic view of the lush, private backyard. The cozy primary suite is tucked away, just steps from the living area, while the third bedroom is on the opposite side of the house. Just off the living room is a screened porch where you'll enjoy quiet evenings. Don't miss driving through the neighborhood, where you'll see paved trails, a private lake and a large neighborhood pool. North Lakes neighborhood is conveniently located near downtown Fuquay Varina, where you'll find a quaint but vibrant downtown with so many fun things to see and do. Come tour 701 Catherine Lakes Court, Fuquay Varina and fall in love!.
Blown-In Insulation, Fiber Cement and HardiPlank Type
Foundation
Slab
Roof
Asphalt and Shingle
New Construction
No
Price per Sq Ft
$240
Builder Name
Terramor Homes
Lot Features
Garden, Landscaped and Native Plants
Lot Size (Acres)
0.26
Interior Details
Interior Features
Bathtub/Shower Combination, Pantry, Cathedral Ceiling(s), Ceiling Fan(s), Chandelier, Crown Molding, Double Vanity, Eat-in Kitchen, Entrance Foyer, Granite Counters, High Ceilings, Kitchen Island, Open Floorplan, Master Downstairs, Separate Shower, Smooth Ceilings, Vaulted Ceiling(s), Walk-In Closet(s) and Water Closet
Appliances
Cooktop, Dishwasher, Disposal, ENERGY STAR Qualified Dishwasher, Exhaust Fan, Gas Cooktop, Gas Water Heater, Microwave, Stainless Steel Appliance(s), Vented Exhaust Fan, Oven and Water Heater
Flooring
Carpet and Laminate
Fireplace
Yes
Fireplace Count
1
Fireplace Features
Gas Log, Glass Doors, Living Room and Prefabricated
Heating
Fireplace Insert and Heat Pump
Cooling
Central Air and Heat Pump
Exterior Details
Garage
Yes
Garage Spaces
2
Parking Features
Concrete, Garage, Garage Door Opener and Garage Faces Front
Patio & Porch Features
Covered, Front Porch, Porch, Rear Porch and Screened
Fencing
None
Waterfront
No
Water Source
Public
Sewer
Public Sewer
Community Features
Fishing, Lake, Playground, Pool, Sidewalks, Street Lights and Suburban
The data relating to real estate for sale on this web site comes in part from the Internet Data ExchangeTM Program of the Triangle MLS, Inc. of Cary. Real estate listings held by brokerage firms other than Raleigh Realty Inc are marked with the Internet Data Exchange TM logo or the Internet Data ExchangeTM thumbnaillogo (the TMLS logo) and detailed information about them includes the name of the listing firms.
Listings marked with an icon are provided courtesy of the Triangle MLS, Inc. of North Carolina, Internet Data Exchange Database. Listing firm has attempted to offer accurate data, but the Information is Not Guaranteed and buyers are advised to confirm all items.