Description of 705 Laurel Spring Dr, Fuquay Varina, NC 27526
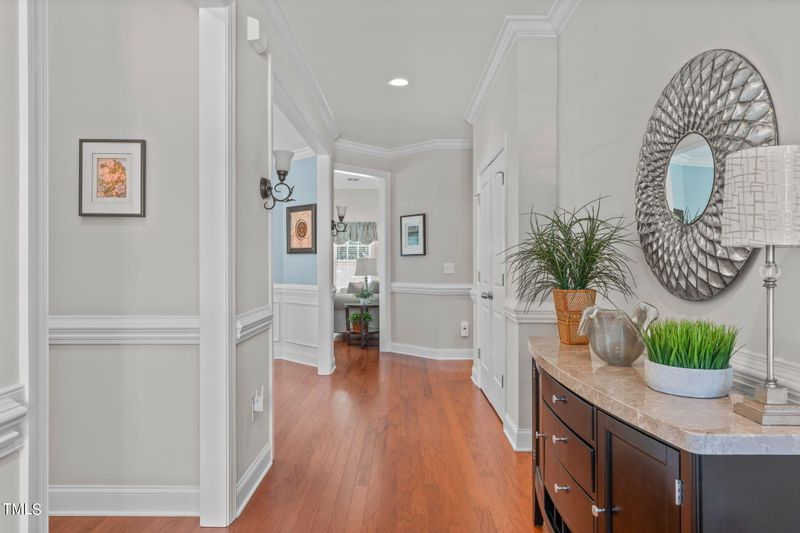
Listing details for 705 Laurel Spring Dr, Fuquay Varina, NC 27526 : Charming ranch style home in the coveted pool community of Grays Creek! A light and bright entry highlights detailed molding and engineered hardwoods that span throughout the main living areas. The formal dining room is elegant and spacious for an array of table options. An open concept floorplan links the vaulted family room with an eat-in kitchen for an ideal hosting atmosphere. The gas log fireplace creates a warm and inviting setting while the kitchen gives a timeless design of white cabinetry, granite countertops, gas stove, Stainless Steel appliances and pantry for added storage. There are two bedrooms, both with full baths, on the first floor. One being the primary suite that boasts a vaulted ceiling, dual vanity sink, separate soaking tub, tiled step-in shower and walk-in closet. The second floor offers a versatile bonus room/3rd bedroom with a full bathroom! Adjacent to the bonus is 561 sqft of floored attic space which is left to be finished for future expansion. Relax outside on the back patio overlooking the gorgeous landscaping and hardwood trees that create a private park-like setting. Grays Creek is a pool and playground community with close proximity to Downtown Fuquay Varina for boutique shopping, restaurants, breweries and more!
From Raleigh, follow US-401 S to N Judd Pkwy NE in Fuquay-Varina. Continue on N Judd Pkwy NE. Drive to Laurel Spring Dr. Turn right after Burger King (on the right). Turn right onto Wilbon Rd. Turn left onto Eagle River Dr. Turn right onto Forest Fern Ln. Turn left onto Laurel Spring Dr. Destination will be on the right, Welcome!
Back Yard, Cleared, Few Trees, Front Yard, Interior Lot, Landscaped, Level and Rectangular Lot
Lot Size (Acres)
0.14
Lot Dimensions
53 x 115 x 54 x 115
Interior Details
Interior Features
Bathtub Only, Bathtub/Shower Combination, Breakfast Bar, Cathedral Ceiling(s), Ceiling Fan(s), Crown Molding, Double Vanity, Eat-in Kitchen, Entrance Foyer, Granite Counters, High Ceilings, Pantry, Master Downstairs, Recessed Lighting, Separate Shower, Smooth Ceilings, Soaking Tub, Walk-In Closet(s) and Walk-In Shower
Appliances
Cooktop, Dishwasher, Dryer, Electric Water Heater, Gas Cooktop, Gas Range, Microwave, Oven, Range, Refrigerator, Self Cleaning Oven, Stainless Steel Appliance(s), Washer, Washer/Dryer and Water Heater
Flooring
Carpet and Ceramic Tile
Fireplace
Yes
Fireplace Count
1
Fireplace Features
Family Room, Gas and Gas Log
Heating
Central
Cooling
Ceiling Fan(s), Central Air and Electric
Exterior Details
Garage
Yes
Garage Spaces
2
Parking Features
Attached, Concrete, Driveway, Garage, Garage Door Opener and Garage Faces Front
Patio & Porch Features
Front Porch, Patio and Porch
Exterior Features
Rain Gutters
Fencing
None
Waterfront
No
Water Source
Public
Sewer
Public Sewer
Community Features
Playground, Pool and Sidewalks
Taxes, HOA & Financing
HOA Fee
$155 Quarterly
HOA Frequency
Quarterly
HOA Fee Includes
Maintenance Grounds, Special Assessments
Association Amenities
Playground and Pool
Room Details
Room Type
Level
Dimensions
Entrance Hall
Main
13 × 6
Dining Room
Main
13.3 × 11.7
Family Room
Main
18.58 × 14
Breakfast Room
Main
12.25 × 11
Kitchen
Main
12 × 11
Laundry
Main
6 × 6
Primary Bedroom
Main
15 × 14
Bedroom 2
Main
11.17 × 11.58
Bonus Room
Second
19.5 × 21
Show More
Listing Provided By
Erica Anderson, 919-610-5126, Team Anderson Realty
Properties displayed may be listed or sold by various participants in the MLS
Source
Triangle, MLS, MLS#: 10034093
What's this home worth?
National portals guess with an algorithm. We price it from actual closed sales on your street.
Your home value estimate
$402K – $492K
Exact number$2,845,000
Want an exact number? Use an Agent, not an algorithm.
Is this your home?
Claim it to unlock a private owner dashboard, track your equity, and get a free monthly value report.
Property History
DateEventPrice
9/23/2024
Sold
$452,000
$210/sqft
Source:Triangle, MLS #10034093
6/7/2024
Listed for sale
—
Source:Triangle, MLS #10034093
2/19/2016
Sold
$223,495
$104/sqft
Source:Triangle, MLS #2016144
6/27/2015
Listed for sale
—
Source:Triangle, MLS #2016144
Location of 705 Laurel Spring Dr, Fuquay Varina, NC 27526
Streetview of 705 Laurel Spring Dr, Fuquay Varina, NC 27526
Mortgage Calculator
Schools Near 705 Laurel Spring Dr, Fuquay Varina, NC 27526
What's this home worth?
National portals guess with an algorithm. We price it from actual closed sales on your street.
Your home value estimate
$402K – $492K
Exact number$2,845,000
Want an exact number? Use an Agent, not an algorithm.
Is this your home?
Claim it to unlock a private owner dashboard, track your equity, and get a free monthly value report.
Homes Similar to 705 Laurel Spring Dr, Fuquay Varina, NC 27526
The data relating to real estate for sale on this web site comes in part from the Internet Data ExchangeTM Program of the Triangle MLS, Inc. of Cary. Real estate listings held by brokerage firms other than Raleigh Realty Inc are marked with the Internet Data Exchange TM logo or the Internet Data ExchangeTM thumbnaillogo (the TMLS logo) and detailed information about them includes the name of the listing firms.
Listings marked with an icon are provided courtesy of the Triangle MLS, Inc. of North Carolina, Internet Data Exchange Database. Listing firm has attempted to offer accurate data, but the Information is Not Guaranteed and buyers are advised to confirm all items.