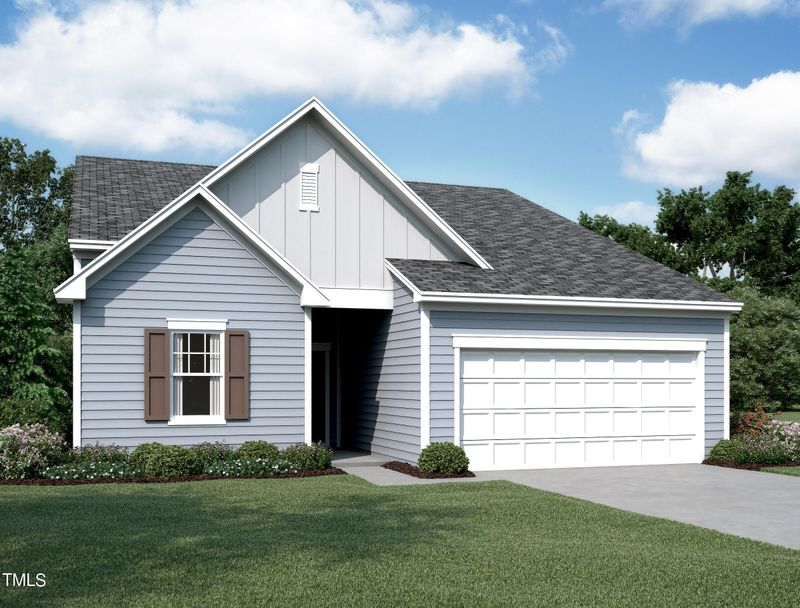
Description of 713 Mirror Pond Dr, Zebulon, NC 27597
Listing details for 713 Mirror Pond Dr, Zebulon, NC 27597 : **HOLIDAY PRICE IMPROVEMENTS!**
Welcome to Homesite 264 at 713 Mirror Pond Dr - where the Firefly floorplan awaits, a ranch-style retreat designed for comfort and style. Set on a .19-acre lot, this residence features 4 bedrooms and 2 baths, offering a spacious 1,827 square feet of contemporary living.
The Firefly floorplan invites you to experience a world of modern amenities and thoughtful design. Host gatherings effortlessly in your private backyard and prepare meals in the open kitchen boasting granite countertops and brand new stainless steel appliances.
Key Features:
- Brand new stainless steel appliances
- Sleek granite countertops
- Inviting ranch-style floorplan
- Private backyard
- Energy-efficient design
- Attached 2-car garage
This home is crafted for modern living, providing an open kitchen, dining, and living space that is perfect for entertaining. Don't miss the opportunity to make Homesite 264 your new sanctuary. For more details or to schedule a showing, call (984) 208-1060. Embrace the joy of contemporary living!
64 East towards Zebulon. Take exit 435, left on Arendall, right on Pearces, right on Proctor, cross over Shepard School Road - neighborhood is on the left. Sales center is located at 604 Berkeley Glen Rd, Zebulon, NC 27597. Call (984) 208-1060 for assistance.
Concrete, Stone, Stone Veneer, Vertical Siding, Vinyl Siding and Other
Foundation
Concrete
Roof
Shingle
New Construction
Yes
Price per Sq Ft
$180
Builder Name
Starlight Homes
Lot Features
Agricultural, Back Yard, Cleared, Close to Clubhouse, Corners Marked, Few Trees, Front Yard, Gentle Sloping, Interior Lot, Landscaped, Level, Near Golf Course, Open Lot, Private, Rectangular Lot, Views and Wooded
Lot Size (Acres)
0.19
Interior Details
Interior Features
Bathtub/Shower Combination, Entrance Foyer, Granite Counters, High Ceilings, High Speed Internet, Kitchen Island, Kitchen/Dining Room Combination, Living/Dining Room Combination, Open Floorplan, Smooth Ceilings, Storage, Walk-In Closet(s), Walk-In Shower and Wired for Data
Appliances
Built-In Electric Range, Dishwasher, Disposal, Electric Cooktop, Electric Oven, Electric Range, ENERGY STAR Qualified Appliances, ENERGY STAR Qualified Dishwasher, ENERGY STAR Qualified Water Heater, Microwave, Oven, Stainless Steel Appliance(s) and Water Heater
Flooring
Carpet, Concrete, Vinyl and Tile
Fireplace
No
Heating
None
Cooling
Central Air and ENERGY STAR Qualified Equipment
Exterior Details
Garage
Yes
Garage Spaces
2
Parking Features
Attached, Attached Carport, Carport, Concrete, Covered, Direct Access, Driveway, Enclosed, Garage, Garage Faces Front, Lighted, Off Street, On Street, Parking Pad, Paved, Private and Secured
Patio & Porch Features
Covered, Front Porch and Patio
Exterior Features
Lighting, Private Entrance, Private Yard and Uncovered Courtyard
Fencing
None
Water Source
Public
Community Features
Clubhouse, Fishing, Fitness Center, Golf, Historical Area, Lake, Park, Playground, Pool, Racquetball, Restaurant, Sidewalks, Street Lights, Suburban and Tennis Court(s)
Taxes, HOA & Financing
HOA Fee
$70 Monthly
HOA Frequency
Monthly
HOA Fee Includes
Maintenance Grounds, Maintenance Structure, Road Maintenance, Special Assessments
Association Amenities
Cabana, Clubhouse, Jogging Path, Management, Parking, Pond Seasonal, Pond Year Round, Pool, Recreation Facilities and Trail(s)
Show More
Listing Provided By
Noah Emsley Pittarelli, 984-205-9812, Starlight Homes NC LLC
Properties displayed may be listed or sold by various participants in the MLS
Source
Triangle, MLS, MLS#: 10006002
What's this home worth?
National portals guess with an algorithm. We price it from actual closed sales on your street.
Your home value estimate
$318K – $366K
Exact number$2,845,000
Want an exact number? Use an Agent, not an algorithm.
Is this your home?
Claim it to unlock a private owner dashboard, track your equity, and get a free monthly value report.
Property History
DateEventPrice
2/15/2024
Sold
$327,990
$180/sqft
Source:Triangle, MLS #10006002
12/23/2023
Listed for sale
—
Source:Triangle, MLS #10006002
Location of 713 Mirror Pond Dr, Zebulon, NC 27597
Streetview of 713 Mirror Pond Dr, Zebulon, NC 27597
Mortgage Calculator
Schools Near 713 Mirror Pond Dr, Zebulon, NC 27597
What's this home worth?
National portals guess with an algorithm. We price it from actual closed sales on your street.
Your home value estimate
$318K – $366K
Exact number$2,845,000
Want an exact number? Use an Agent, not an algorithm.
Is this your home?
Claim it to unlock a private owner dashboard, track your equity, and get a free monthly value report.
Homes Similar to 713 Mirror Pond Dr, Zebulon, NC 27597
The data relating to real estate for sale on this web site comes in part from the Internet Data ExchangeTM Program of the Triangle MLS, Inc. of Cary. Real estate listings held by brokerage firms other than Raleigh Realty Inc are marked with the Internet Data Exchange TM logo or the Internet Data ExchangeTM thumbnaillogo (the TMLS logo) and detailed information about them includes the name of the listing firms.
Listings marked with an icon are provided courtesy of the Triangle MLS, Inc. of North Carolina, Internet Data Exchange Database. Listing firm has attempted to offer accurate data, but the Information is Not Guaranteed and buyers are advised to confirm all items.