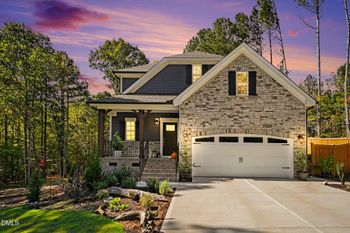
Description of 725 Harvest Point Dr, Fuquay Varina, NC 27526
Listing details for 725 Harvest Point Dr, Fuquay Varina, NC 27526 : Step into your dream home on this stunning 5-bedroom corner lot that effortlessly combines elegance, functionality, and comfort. From the moment you arrive, you'll notice the attention to detail in every corner of this meticulously maintained property.
Inside, rich, newer LVP floors flow throughout the main living spaces, creating a warm and inviting ambiance. The heart of the home is the expansive, light bright kitchen, boasting a large, granite island with pendants perfect for meal prep, gatherings, or casual dining. Large, open floorplan easily making entertaining a breeze. Freshly painted interiors provide a crisp and clean backdrop.
Working from home? You'll love the dedicated office with custom built-ins, perfect for staying organized and inspired. Upstairs, a charming second-level balcony offers a peaceful retreat for your morning coffee or evening wind-down. When it's time to relax, the added enclosed sunroom, bathed in natural light, is the perfect spot to curl up with a good book or watch a movie.
Enjoy an oversized loft with double ceiling fans to be enjoyed as a flex room or media room. The exterior is just as impressive featuring a 3-car garage with a convenient built-in sink adds practicality, Enjoy the private, fenced-in yard, ideal for pets, or entertaining. Fire up the grill with ease thanks to the separate gas line, and enjoy outdoor dining with friends and family.
This home is the perfect blend of tasteful design and thoughtful upgrades, offering a lifestyle of ease and sophistication. Don't miss your chance to make this one yours! Enjoy community the pool and clubhouse.
Back Yard, Corner Lot, Hardwood Trees and Landscaped
Lot Size (Sq Ft)
11,326
Lot Size (Acres)
0.26
Zoning
RMD
Interior Details
Interior Features
Bathtub/Shower Combination, Bookcases, Ceiling Fan(s), Entrance Foyer, Granite Counters, High Ceilings, Kitchen Island, Pantry, Room Over Garage, Shower Only, Soaking Tub and Walk-In Closet(s)
Appliances
Dishwasher, Disposal, Electric Range, Electric Water Heater and Microwave
Flooring
Carpet, Hardwood, Tile and Vinyl
Fireplace
Yes
Fireplace Count
1
Fireplace Features
Family Room and Gas Log
Heating
Heat Pump and Natural Gas
Cooling
Central Air and Zoned
Exterior Details
Garage
Yes
Garage Spaces
3
Attached Garage
Yes
Parking Features
Attached
Patio & Porch Features
Enclosed, Patio and Porch
Exterior Features
Fenced Yard and Rain Gutters
Other Structures
Garage(s)
Fencing
Back Yard and Wood
Water Source
Public
Sewer
Public Sewer
Taxes, HOA & Financing
Annual Property Tax
$5,080.22
HOA Fee
$60.5 Quarterly
HOA Frequency
Quarterly
HOA Fee Includes
Maintenance Grounds
Association Amenities
Clubhouse and Pool
Room Details
Room Type
Level
Dimensions
Primary Bedroom
Second
19 × 14
Bedroom 5
Second
15.5 × 11
Breakfast Room
First
10 × 12
Loft
Second
18.5 × 15
Family Room
First
19 × 16
Bedroom 2
First
13.7 × 10
Office
First
12 × 11.5
Laundry
Second
7 × 8
Dining Room
First
11 × 11.5
Bedroom 3
Second
11.3 × 13
Bedroom 4
Second
13 × 12
Sunroom
First
12 × 14
Kitchen
First
13 × 11.5
Show More
Listing Provided By
Richard Keck, 919-909-4126, Compass -- Cary
Properties displayed may be listed or sold by various participants in the MLS
Source
Triangle, MLS, MLS#: 10144465
What's this home worth?
National portals guess with an algorithm. We price it from actual closed sales on your street.
Your home value estimate
$463K – $601K
Exact number$2,845,000
Want an exact number? Use an Agent, not an algorithm.
Is this your home?
Claim it to unlock a private owner dashboard, track your equity, and get a free monthly value report.
What's this home worth?
National portals guess with an algorithm. We price it from actual closed sales on your street.
Your home value estimate
$463K – $601K
Exact number$2,845,000
Want an exact number? Use an Agent, not an algorithm.
Is this your home?
Claim it to unlock a private owner dashboard, track your equity, and get a free monthly value report.
Property History
DateEventPrice
5/27/2026
Sold
$534,000 -1.1%
$170/sqft
Source:Triangle, MLS #10144465
4/13/2026
Pending sale
$540,000 0%
$172/sqft
Source:Triangle, MLS #10144465
2/4/2026
Listed for sale
$540,000 +66.2%
$172/sqft
Source:Triangle, MLS #10144465
11/30/2018
Sold
$324,900
$103/sqft
Source:Triangle, MLS #2211490
8/24/2018
Listed for sale
—
Source:Triangle, MLS #2211490
Location of 725 Harvest Point Dr, Fuquay Varina, NC 27526
Streetview of 725 Harvest Point Dr, Fuquay Varina, NC 27526
Mortgage Calculator
Schools Near 725 Harvest Point Dr, Fuquay Varina, NC 27526
What's this home worth?
National portals guess with an algorithm. We price it from actual closed sales on your street.
Your home value estimate
$463K – $601K
Exact number$2,845,000
Want an exact number? Use an Agent, not an algorithm.
Is this your home?
Claim it to unlock a private owner dashboard, track your equity, and get a free monthly value report.
Homes Similar to 725 Harvest Point Dr, Fuquay Varina, NC 27526
The data relating to real estate for sale on this web site comes in part from the Internet Data ExchangeTM Program of the Triangle MLS, Inc. of Cary. Real estate listings held by brokerage firms other than Raleigh Realty Inc are marked with the Internet Data Exchange TM logo or the Internet Data ExchangeTM thumbnaillogo (the TMLS logo) and detailed information about them includes the name of the listing firms.
Listings marked with an icon are provided courtesy of the Triangle MLS, Inc. of North Carolina, Internet Data Exchange Database. Listing firm has attempted to offer accurate data, but the Information is Not Guaranteed and buyers are advised to confirm all items.