Description of 734 Kerr Lake Dr, Fuquay Varina, NC 27526
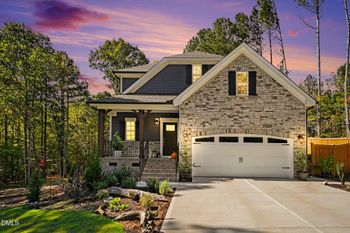
Listing details for 734 Kerr Lake Dr, Fuquay Varina, NC 27526 : Showings start Saturday 5/9. Experience a home that mirrors the pages of Southern Living, where sophisticated interiors transition seamlessly into a masterfully curated outdoor retreat.
This 4-bedroom, 3-bath residence (plus flex room) offers the rare luxury of a first-floor primary suite combined with a backyard designed for ultimate relaxation
.The Heart of the Home The sun-drenched kitchen is a culinary showpiece, boasting a massive social island, a wealth of custom cabinetry, and a gas range anchored by a statement designer vent hood. Whether you're prep-cooking for a garden party or enjoying a quiet brunch, the natural light and high-end finishes make this the home's true center.
Main-Level Living & Versatility The thoughtful floor plan features a spacious primary suite, a second bedroom, and a dedicated flex room all on the first floor--providing unmatched convenience for a home office or guest wing. Upstairs, two additional bedrooms and a full bath offer a private haven for family or visitors.
An Outdoor Masterpiece Step outside to discover your own private sanctuary. The screened-in porch offers a breezy escape from the afternoon sun, leading out to an expansive stone patio crowned by a custom pergola. Surrounded by mature, lush landscaping, the gardens feel like an established estate. Best of all, beauty is made effortless with a comprehensive watering system specifically designed to maintain the flower gardens and specimen trees. Even the storage is elevated! The garage comes fully equipped with shelving, making move-in a breeze and keeping your lifestyle organized from day one.
Ceiling Fan(s), Coffered Ceiling(s), Eat-in Kitchen, Entrance Foyer, High Ceilings, Kitchen Island, Open Floorplan, Pantry, Primary Downstairs and Storage
Appliances
Dishwasher, Free-Standing Gas Range, Gas Water Heater, Microwave and Range Hood
Flooring
Carpet, Luxury Vinyl and Tile
Window Features
Plantation Shutters
Fireplace
Yes
Fireplace Count
1
Fireplace Features
Family Room, Gas and Gas Log
Heating
Central
Cooling
Central Air
Exterior Details
Garage
Yes
Garage Spaces
3
Attached Garage
Yes
Parking Features
Garage, Garage Door Opener and Garage Faces Front
Patio & Porch Features
Front Porch, Patio, Porch, Rear Porch and Screened
Fencing
None
Water Source
Public
Sewer
Public Sewer
Community Features
Playground, Pool and Street Lights
Additional Features
Utilities
Electricity Connected, Natural Gas Connected and Water Connected
Road Frontage Type
State Road
Taxes, HOA & Financing
Annual Property Tax
$4,982.72
HOA Fee
$64.4 Semi-Annually
HOA Frequency
Semi-Annually
HOA Fee Includes
Maintenance Grounds
Association Amenities
Maintenance Grounds, Playground, Pond Seasonal and Pool
The data relating to real estate for sale on this web site comes in part from the Internet Data ExchangeTM Program of the Triangle MLS, Inc. of Cary. Real estate listings held by brokerage firms other than Raleigh Realty Inc are marked with the Internet Data Exchange TM logo or the Internet Data ExchangeTM thumbnaillogo (the TMLS logo) and detailed information about them includes the name of the listing firms.
Listings marked with an icon are provided courtesy of the Triangle MLS, Inc. of North Carolina, Internet Data Exchange Database. Listing firm has attempted to offer accurate data, but the Information is Not Guaranteed and buyers are advised to confirm all items.