Description of 74 S Blue Sly Trl #37, Selma, NC 27576
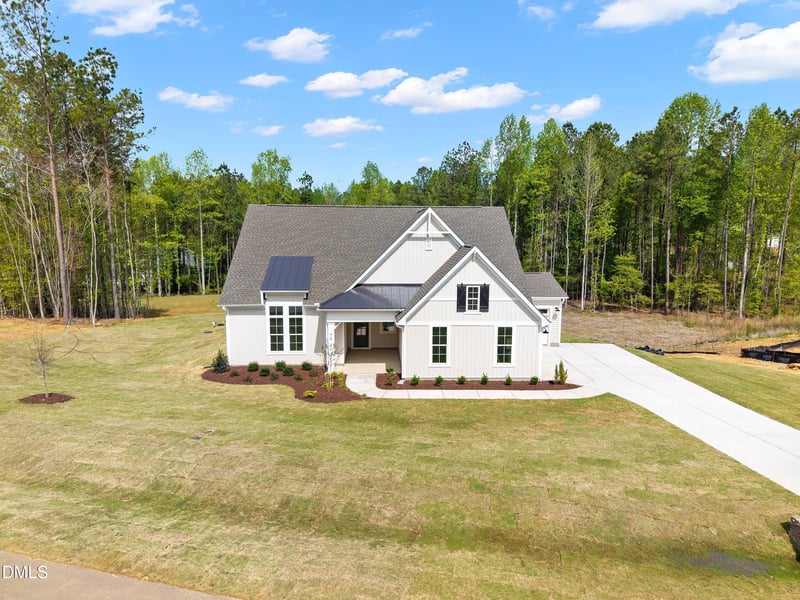
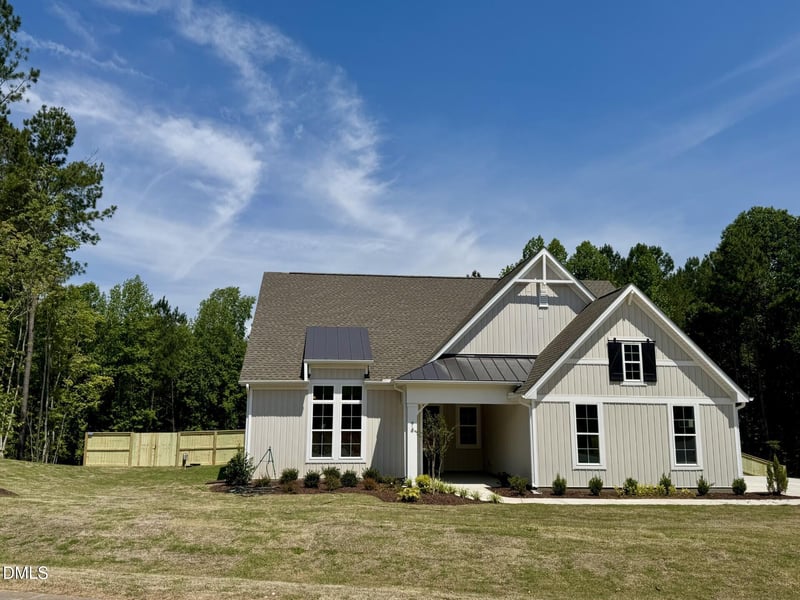
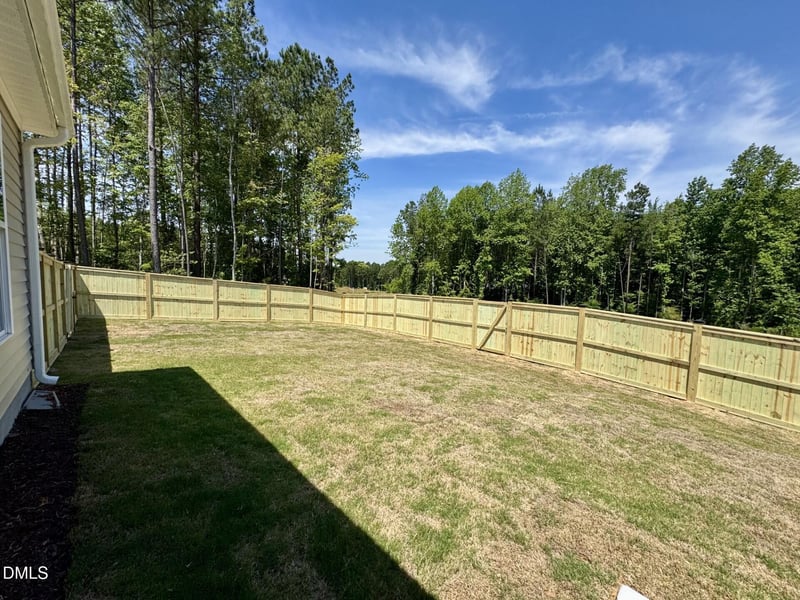
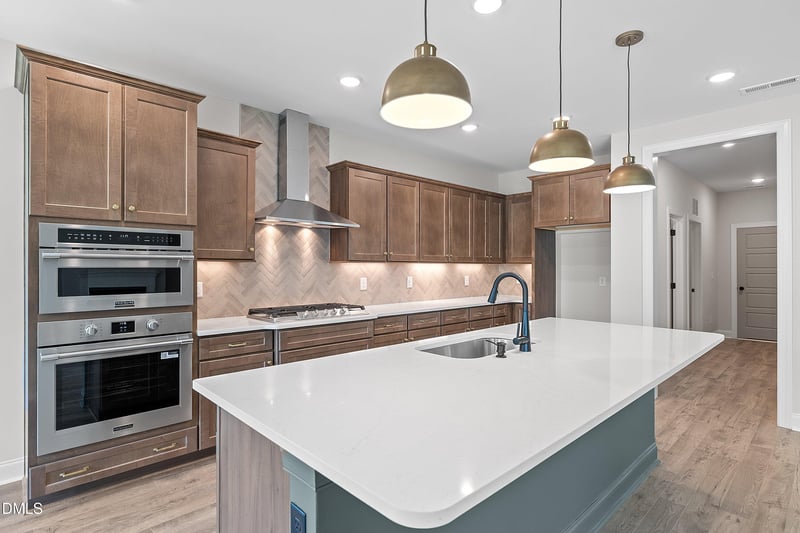
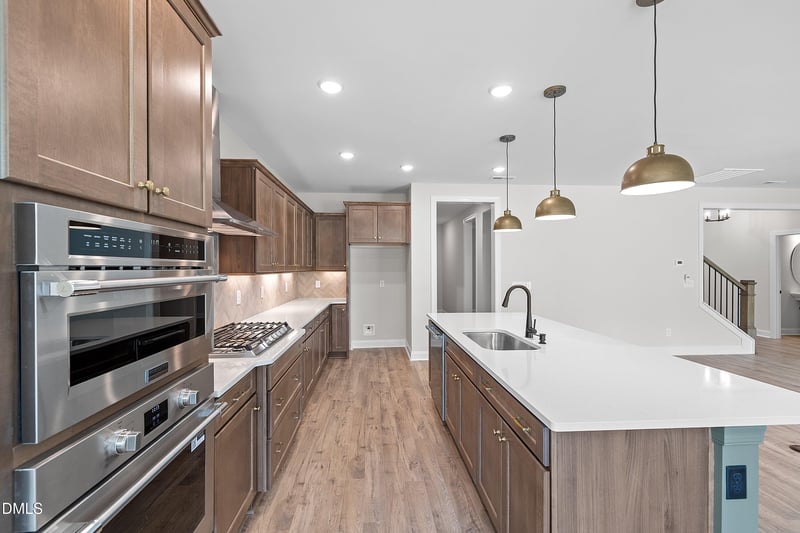
Listing details for 74 S Blue Sly Trl #37, Selma, NC 27576 : Move-in ready! The Bradley is designed as a ranch and upgraded with a finished upstairs, you get the benefits of main-level living including the primary suite and two additional bedrooms, 2 full bathrooms, a powder room, open living room-kitchen-dining area, large walk-in pantry, laundry room, and a spacious flex room that's perfect for a home office or a formal dining space! With the finished upstairs, you can also enjoy a very large bonus room, a 4th bedroom and 3rd full bathroom. The 9 ft. ceilings throughout really enhance the size of this home. Oversized sliding doors in the living room lead out to the covered back porch featuring a great view of the expansive corner lot and backyard on over an acre! The gourmet kitchen features plentiful cabinets with soft-close doors, beautiful quartz countertops, Frigidaire Professional series stainless appliances (wall oven, convection micro), a 36'' gas cooktop, range hood) This home includes a 3rd-car sideload garage with an outside service door for convenient access. Brand new, beautiful 6 ft wooden privacy fence installed. Located minutes from Flowers Plantation. Baylee Ridge is 2.5 miles from Flowers Plantation. Ask onsite agent about our "Design your own savings" program!
Take Hwy 42E toward Flowers Plantation, at the intersection of 42E and Buffalo Road (aka Flowers Crossroads), turn and go past Harris Teeter, at first light, turn left onto Jordan Narron Road, go approximate 1.2 miles, turn left onto Lynch Road, turn left into Baylee Ridge onto W Amber Oak Drive, at stop sign, turn left onto S Blue Sly Trail, home is on right corner.
Batts Insulation, Blown-In Insulation, Board & Batten Siding, Lap Siding, Radiant Barrier, Vertical Siding and Vinyl Siding
Foundation
Block, Concrete Perimeter and Slab
Roof
Architectural Shingle, Metal and Shingle
New Construction
Yes
Price per Sq Ft
$195
Builder Name
Robuck Homes
Lot Features
Back Yard, Front Yard, Landscaped, Sloped and Wooded
Lot Size (Sq Ft)
48,351.6
Lot Size (Acres)
1.11
Zoning
AR
Interior Details
Interior Features
Bathtub Only, Bathtub/Shower Combination, Breakfast Bar, Ceiling Fan(s), Chandelier, Crown Molding, Double Vanity, Kitchen Island, Open Floorplan, Pantry, Quartz Counters, Recessed Lighting, Separate Shower, Soaking Tub, Stone Counters, Tray Ceiling(s), Walk-In Closet(s), Walk-In Shower and Water Closet
Appliances
Built-In Electric Oven, Dishwasher, Double Oven, Electric Water Heater, Gas Cooktop, Microwave, Plumbed For Ice Maker, Propane Cooktop, Range Hood, Stainless Steel Appliance(s) and Vented Exhaust Fan
Flooring
Carpet, Ceramic Tile, Hardwood, Laminate, Tile and Wood
Window Features
Low-Emissivity Windows and Screens
Fireplace
Yes
Fireplace Count
1
Fireplace Features
Family Room, Gas Log and Propane
Heating
Electric, Heat Pump and Zoned
Cooling
Ceiling Fan(s), Heat Pump and Zoned
Exterior Details
Garage
Yes
Garage Spaces
3
Attached Garage
Yes
Parking Features
Attached, Concrete, Driveway, Garage, Garage Door Opener, Garage Faces Side and Parking Pad
Patio & Porch Features
Covered, Front Porch, Patio, Porch and Rear Porch
Exterior Features
Rain Gutters
Fencing
Back Yard, Fenced, Privacy and Wood
Water Source
Public
Sewer
Septic Tank
Additional Features
Utilities
Electricity Connected, Septic Connected, Water Connected and Propane
The data relating to real estate for sale on this web site comes in part from the Internet Data ExchangeTM Program of the Triangle MLS, Inc. of Cary. Real estate listings held by brokerage firms other than Raleigh Realty Inc are marked with the Internet Data Exchange TM logo or the Internet Data ExchangeTM thumbnaillogo (the TMLS logo) and detailed information about them includes the name of the listing firms.
Listings marked with an icon are provided courtesy of the Triangle MLS, Inc. of North Carolina, Internet Data Exchange Database. Listing firm has attempted to offer accurate data, but the Information is Not Guaranteed and buyers are advised to confirm all items.






-selma-nc-27576-673b6998/73142f88ea50d3839f52dd3c0f6dd499.jpg?width=350&s=ed64419f-67f5-442e-a4cd-f461acf32ba3&wv=v2)
-selma-nc-27576-673b6998/8a25d3b2bdcc283b4e837f590bdbbe26.jpg?width=350&s=ed64419f-67f5-442e-a4cd-f461acf32ba3&wv=v2)
-selma-nc-27576-673b6998/e08dcd8587b58b31cdeae4eaf721c44c.jpg?width=350&s=ed64419f-67f5-442e-a4cd-f461acf32ba3&wv=v2)


