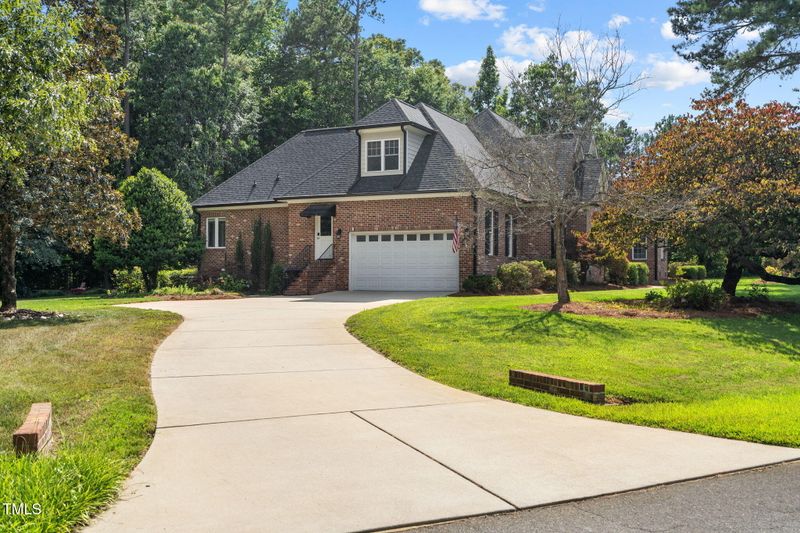
Description of 7932 Twin Pines Way, Fuquay Varina, NC 27526
Listing details for 7932 Twin Pines Way, Fuquay Varina, NC 27526 : Stunning all brick beauty close to downtown Fuquay yet no city taxes. Private quiet setting at end of road on large .8 acre lot. Trees surrounding this home provides a tranquil setting. This is an awesome homesite. Gorgeous home with everything you will want. Open floor plan with grand 2 story foyer entry. Family room with vaulted ceiling opens directly onto screened in porch for expanded entertaining. Built ins surround the stone fireplace with gas logs. Newly refinished gleaming hardwood floors will impress. Enjoy cooking and gathering in the spacious kitchen/breakfast area. Kitchen boasts custom wood cabinets and island with marble counter tops. Big farmhouse style sink. Tile back splash and brand new induction electric oven make cooking easy. Pull outs in kitchen cabinets. Spacious dining room with big Palladian window. Lots of custom windows throughout the home. Thick custom molding adorns the home nicely. First floor large primary bedroom with well appointed ensuite. Tile shower and floors with jacuzzi tub. Huge laundry room with sink and a ton of cabinet and storage space. Office with vaulted ceiling and plenty of natural light. 9 ft or higher ceilings throughout. Garage doubles as a workout/game room with additional work space. The garage is a cool mancave area. Upstairs has a large bonus room with private bedroom and full bath. Nice oversized walk in storage on second floor. Screened in porch with adjacent large stamped patio are great for entertaining. Additional large fire pit area, shed, grape vines and nicely landscaped yard make this an outdoor oasis. Landscape lighting, gutter guards and sprinkler system round out the outdoor space. Conditioned sealed crawl space done in 2022 is a huge plus. Smart thermostats, Co2 fire detectors and door lock for your safety. HVAC in 2018. Roof in 2016. Upgraded dual stage double water heater. Hard wired whole house generator, never worry about power outage. The custom type home has it all in an awesome neighborhood. Don't miss this gem. It will go fast.
Back Yard, Front Yard, Garden, Landscaped, Level, Many Trees, Private, Secluded and Sprinklers In Front
Lot Size (Acres)
0.8
Interior Details
Interior Features
Built-in Features, Cathedral Ceiling(s), Ceiling Fan(s), Crown Molding, Double Vanity, Entrance Foyer, Granite Counters, Kitchen Island, Open Floorplan, Master Downstairs, Recessed Lighting, Smart Light(s), Smart Thermostat, Smooth Ceilings, Storage, Tray Ceiling(s), Vaulted Ceiling(s), Walk-In Closet(s), Walk-In Shower and Whirlpool Tub
Appliances
Convection Oven, Dishwasher, Electric Range, Electric Water Heater, Exhaust Fan, Induction Cooktop, Microwave, Plumbed For Ice Maker, Stainless Steel Appliance(s) and Vented Exhaust Fan
Flooring
Carpet, Hardwood and Tile
Fireplace
No
Heating
Electric, Heat Pump and Zoned
Cooling
Central Air, Heat Pump and Zoned
Exterior Details
Garage
Yes
Garage Spaces
2
Parking Features
Concrete, Driveway, Garage, Garage Door Opener, Garage Faces Side and Workshop in Garage
Patio & Porch Features
Awning(s), Covered, Front Porch, Patio and Screened
Exterior Features
Awning(s), Fire Pit, Garden, Lighting, Rain Gutters and Smart Lock(s)
Fencing
None
Water Source
Well
Sewer
Septic Tank
Taxes, HOA & Financing
HOA Fee
$290 Annually
HOA Frequency
Annually
HOA Fee Includes
Maintenance Grounds
Association Amenities
Maintenance Grounds
Room Details
Room Type
Level
Dimensions
Primary Bedroom
Main
19 × 13.2
Bedroom 3
Main
12.5 × 12.4
Bonus Room
Second
19.5 × 18
Entrance Hall
Main
6 × 16
Family Room
Main
19.2 × 16
Kitchen
Main
15 × 12
Bedroom 2
Main
12.2 × 12
Bedroom 4
Second
11.8 × 12
Breakfast Room
Main
8 × 12
Dining Room
Main
14 × 12
Laundry
Main
6.7 × 18
Office
Main
14.5 × 12
Show More
Listing Provided By
Howie Freiling, 919-624-1110, Long & Foster Real Estate INC/Brier Creek
Properties displayed may be listed or sold by various participants in the MLS
Source
Triangle, MLS, MLS#: 10097892
What's this home worth?
National portals guess with an algorithm. We price it from actual closed sales on your street.
Your home value estimate
$635K – $826K
Exact number$2,845,000
Want an exact number? Use an Agent, not an algorithm.
Is this your home?
Claim it to unlock a private owner dashboard, track your equity, and get a free monthly value report.
What's this home worth?
National portals guess with an algorithm. We price it from actual closed sales on your street.
Your home value estimate
$635K – $826K
Exact number$2,845,000
Want an exact number? Use an Agent, not an algorithm.
Is this your home?
Claim it to unlock a private owner dashboard, track your equity, and get a free monthly value report.
Property History
DateEventPrice
6/30/2025
Sold
$729,000
$236/sqft
Source:Triangle, MLS #10097892
5/22/2025
Listed for sale
—
Source:Triangle, MLS #10097892
6/19/2024
Listed for sale
$739,000 +4.8%
$239/sqft
Source:Triangle, MLS #10036694
6/28/2022
Sold
$705,000
$228/sqft
Source:Triangle, MLS #2448854
5/13/2022
Listed for sale
—
Source:Triangle, MLS #2448854
Location of 7932 Twin Pines Way, Fuquay Varina, NC 27526
Streetview of 7932 Twin Pines Way, Fuquay Varina, NC 27526
Mortgage Calculator
Schools Near 7932 Twin Pines Way, Fuquay Varina, NC 27526
What's this home worth?
National portals guess with an algorithm. We price it from actual closed sales on your street.
Your home value estimate
$635K – $826K
Exact number$2,845,000
Want an exact number? Use an Agent, not an algorithm.
Is this your home?
Claim it to unlock a private owner dashboard, track your equity, and get a free monthly value report.
Homes Similar to 7932 Twin Pines Way, Fuquay Varina, NC 27526
The data relating to real estate for sale on this web site comes in part from the Internet Data ExchangeTM Program of the Triangle MLS, Inc. of Cary. Real estate listings held by brokerage firms other than Raleigh Realty Inc are marked with the Internet Data Exchange TM logo or the Internet Data ExchangeTM thumbnaillogo (the TMLS logo) and detailed information about them includes the name of the listing firms.
Listings marked with an icon are provided courtesy of the Triangle MLS, Inc. of North Carolina, Internet Data Exchange Database. Listing firm has attempted to offer accurate data, but the Information is Not Guaranteed and buyers are advised to confirm all items.