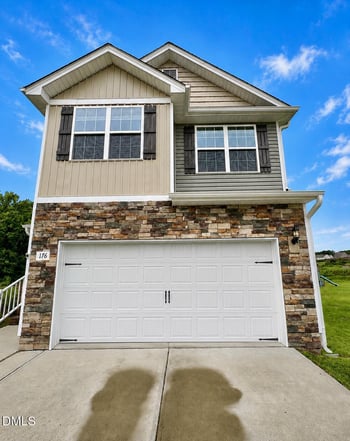
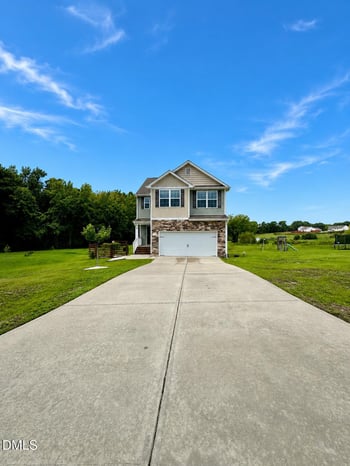
795 Washington St Fuquay Varina, NC 27526
Property Type
Residential
Description of 795 Washington St, Fuquay Varina, NC 27526
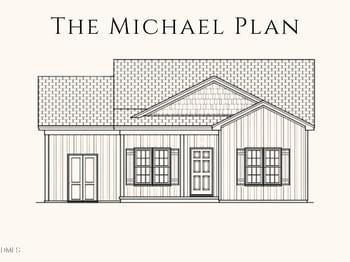
Listing details for 795 Washington St, Fuquay Varina, NC 27526 : The Beckett is one of our one-level living floorplans featured at Madden West in Fuquay-Varina, North Carolina, offering 4 modern elevations. The home offers 1,599 sq. ft. of living space, 3 bedrooms, 2 bathrooms, and an alley-load two-car garage. Hardie plank/fiber cement exterior. No maintenance living! Lawn maintenance included in HOA!
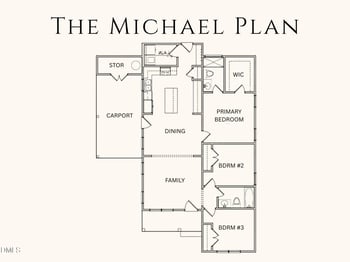
Upon entering the home, you're greeted by the spacious family room that leads to the breakfast and dining area, creating an open and airy feel. The kitchen has stainless steel appliances, granite countertops, plenty of cabinet storage, and overlooks the breakfast area and family room. The laundry room is just off the kitchen.
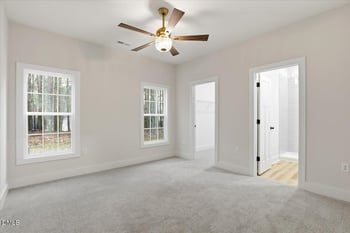
The primary bedroom boasts a walk-in closet, walk-in shower, and dual vanities. The two secondary bedrooms share a full bathroom and the study is nestled at the front of the home, offering the option of a home office, fitness space, or play room. Out back is a patio, perfect for outdoor entertaining or enjoying beautiful weather.
With its thoughtful design, spacious layout, and modern conveniences, the Beckett is the ideal place to call home at Madden West.
Amenities include: dog park (separate big/small), playground, side walks, outdoor workout station, and a gazebo with tables to eat.
*Photos are representative*
Listing Updated : 06-19-2026 at 10:16 AM EDT
Property Details
Property Overview
Property Sub Type
Single-Family
Location
Street Address
795 Washington St
Neighborhood / Subdivision
Driving Directions
From I-40 E take Exit 293 for US-1 E/US-64 W toward Sanford. Keep right at the fork to continue on Exit 293A, and follow signs for US-1 S/64 W/Sanford/Ashford. Use the middle lane to take Exit 95 for State HWY 55 toward Apex/Holly Springs/Fuquay-Varina. Turn left on NC-55 E. Turn right on N Judd Pkwy NE. Turn left on Washington St
Construction / Architecture
Style
Cottage, Craftsman, Ranch and Traditional
Construction Materials
Brick Veneer, Fiber Cement, Glass, HardiPlank Type and Radiant Barrier
Roof
Fiberglass and Shingle
Lot Features
Back Yard, Front Yard, Landscaped, Paved and Rectangular Lot
Interior Details
Interior Features
Bar, Bathtub Only, Bathtub/Shower Combination, Double Vanity, High Ceilings, Kitchen/Dining Room Combination, Open Floorplan, Pantry, Master Downstairs, Quartz Counters, Smart Home, Smart Light(s), Smart Thermostat, Smooth Ceilings, Storage, Walk-In Closet(s), Walk-In Shower and Water Closet
Appliances
Built-In Electric Range, Dishwasher, Disposal, Electric Cooktop, Electric Oven, Electric Range, Electric Water Heater, Microwave, Stainless Steel Appliance(s) and Other
Flooring
Carpet, Combination, Vinyl and Plank
Heating
Central, Electric, Forced Air, Radiant, Radiant Ceiling and Zoned
Cooling
Central Air, Electric, ENERGY STAR Qualified Equipment, Exhaust Fan and Zoned
Exterior Details
Parking Features
Additional Parking, Alley Access, Attached, Concrete, Covered, Driveway, Garage, Garage Door Opener, Garage Faces Rear, Lighted and Storage
Patio & Porch Features
Covered and Patio
Exterior Features
Lighting, Private Entrance, Private Yard, Rain Gutters, Smart Light(s), Smart Lock(s) and Other
Community Features
Curbs, Park, Playground, Sidewalks and Street Lights
Taxes, HOA & Financing
HOA Fee Includes
Maintenance Grounds
Association Amenities
Cabana, Dog Park, Exercise Course, Jogging Path, Landscaping, Park, Parking, Picnic Area, Playground and Trail(s)
Room Details
|
| Primary Bedroom | Main | 11 × 14.1 |
| Bedroom 2 | Main | 10.7 × 11 |
| Bedroom 3 | Main | 10.7 × 9.6 |
| Family Room | Main | 10.6 × 9.6 |
| Breakfast Room | Main | 13.4 × 14.2 |
| Other | Main | 18.1 × 20 |
| Office | Main | 10.8 × 13.4 |
Listing Provided By
Janet Nicole Rogers, 252-410-2737, D.R. Horton, Inc.
Properties displayed may be listed or sold by various participants in the MLS
Source
Triangle, MLS, MLS#: 10042403

Property History
Source:Triangle, MLS #10042403 7/19/2024
Listed for sale
—
Source:Triangle, MLS #10042403 Location of 795 Washington St, Fuquay Varina, NC 27526
Schools Near 795 Washington St, Fuquay Varina, NC 27526

The data relating to real estate for sale on this web site comes in part from the Internet Data ExchangeTM Program of the Triangle MLS, Inc. of Cary. Real estate listings held by brokerage firms other than Raleigh Realty Inc are marked with the Internet Data Exchange TM logo or the Internet Data ExchangeTM thumbnaillogo (the TMLS logo) and detailed information about them includes the name of the listing firms.
Listings marked with an icon are provided courtesy of the Triangle MLS, Inc. of North Carolina, Internet Data Exchange Database. Listing firm has attempted to offer accurate data, but the Information is Not Guaranteed and buyers are advised to confirm all items.