Description of 806 Kensley Grove Ln #8, Fuquay Varina, NC 27526
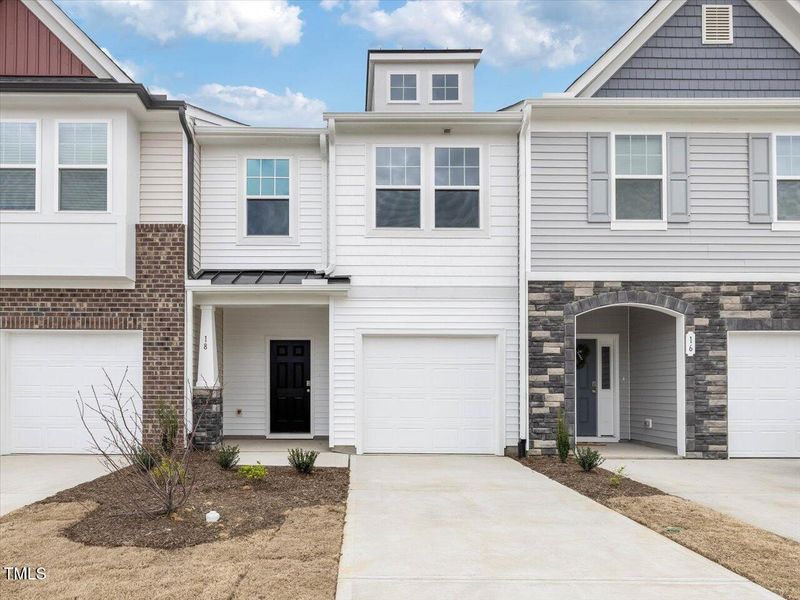
Listing details for 806 Kensley Grove Ln #8, Fuquay Varina, NC 27526 : This Litchfield floor plan is located in the last building at the end of a cul-de-sac, offering an unmatched level of privacy just steps from the community dog park and greenway trail access.
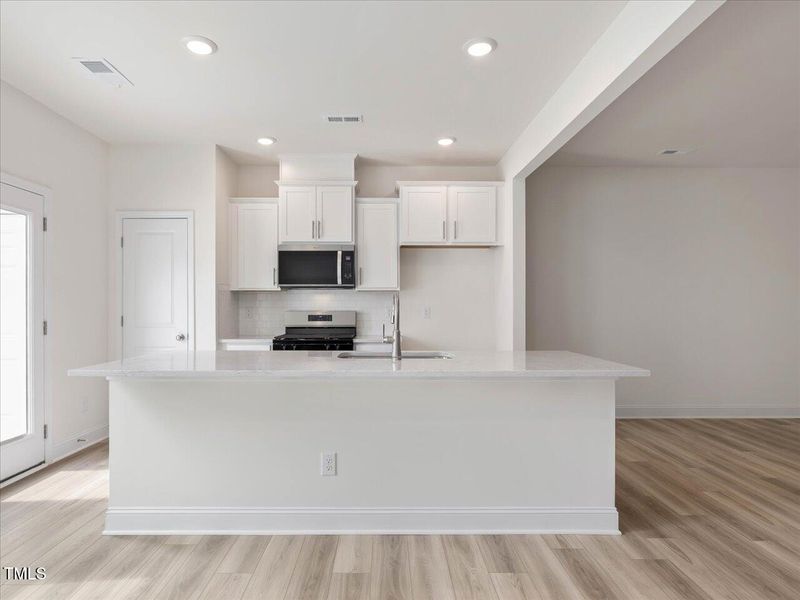
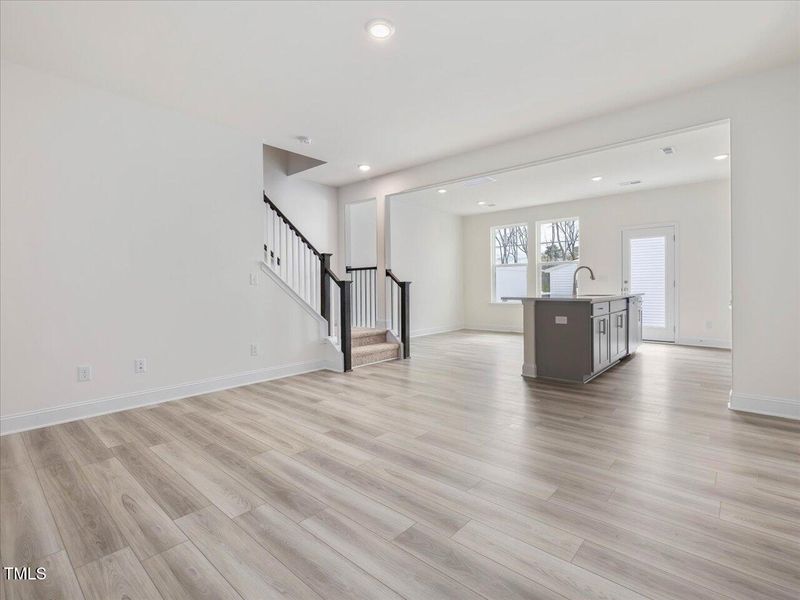
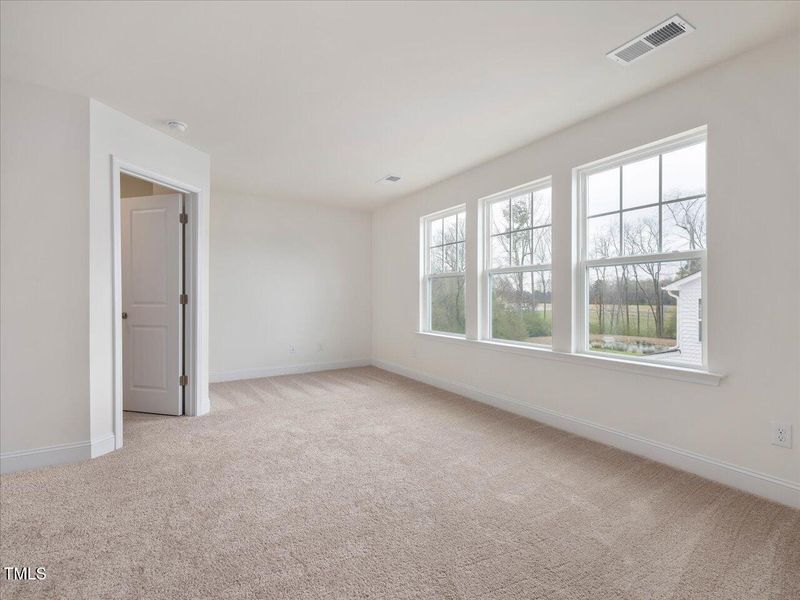
Inside, you'll find a bright, open layout with 9-ft ceilings and thoughtfully selected designer finishes. The kitchen features a 9-ft quartz island, white soft-close cabinetry, a stainless gas range, and a modern faucet. Additional upgrades include luxury vinyl plank flooring throughout the main level, oak stair treads, and plush carpeting in all bedrooms.
Upstairs, the primary suite has dual quartz vanities, a tiled walk-in shower, and a private water closet. Two secondary bedrooms share a full bath with a soaking tub and quartz countertops.
Located just 1.3 miles from downtown Fuquay-Varina and minutes from shopping, dining, and entertainment, Kensley Grove offers both convenience and tranquility—tucked away from busy main roads in a private cul-de-sac setting.
September 2025 Delivery
*Photos are representative of a similar home.*
10 Things to Know BEFORE Moving to Fuquay Varina, NC | Raleigh Realty
The data relating to real estate for sale on this web site comes in part from the Internet Data ExchangeTM Program of the Triangle MLS, Inc. of Cary. Real estate listings held by brokerage firms other than Raleigh Realty Inc are marked with the Internet Data Exchange TM logo or the Internet Data ExchangeTM thumbnaillogo (the TMLS logo) and detailed information about them includes the name of the listing firms.
Listings marked with an icon are provided courtesy of the Triangle MLS, Inc. of North Carolina, Internet Data Exchange Database. Listing firm has attempted to offer accurate data, but the Information is Not Guaranteed and buyers are advised to confirm all items.