Description of 818 Bluffcreek Dr, Fuquay Varina, NC 27526
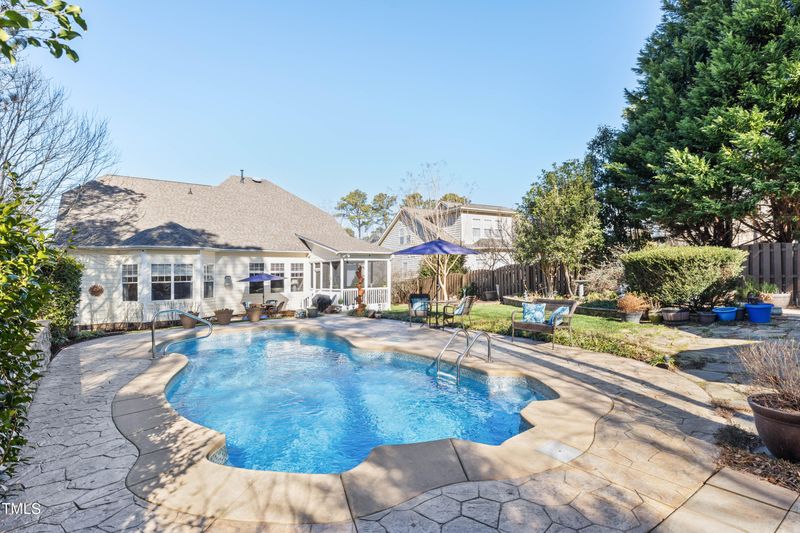
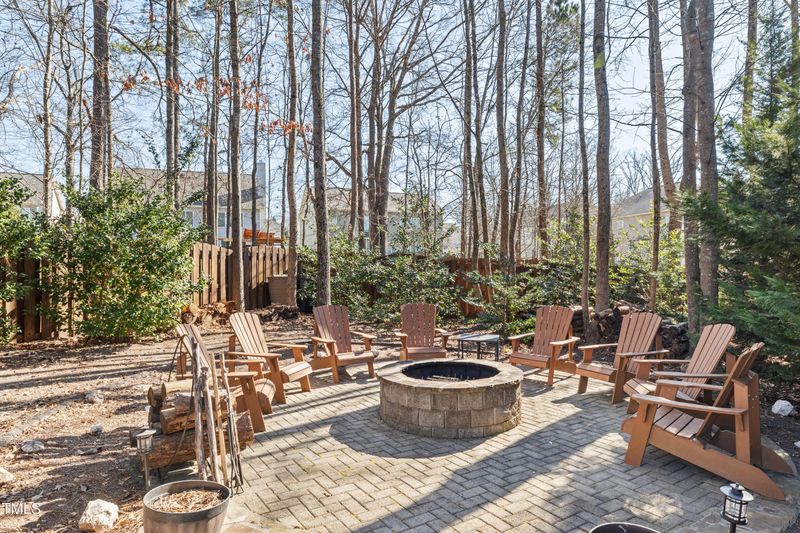
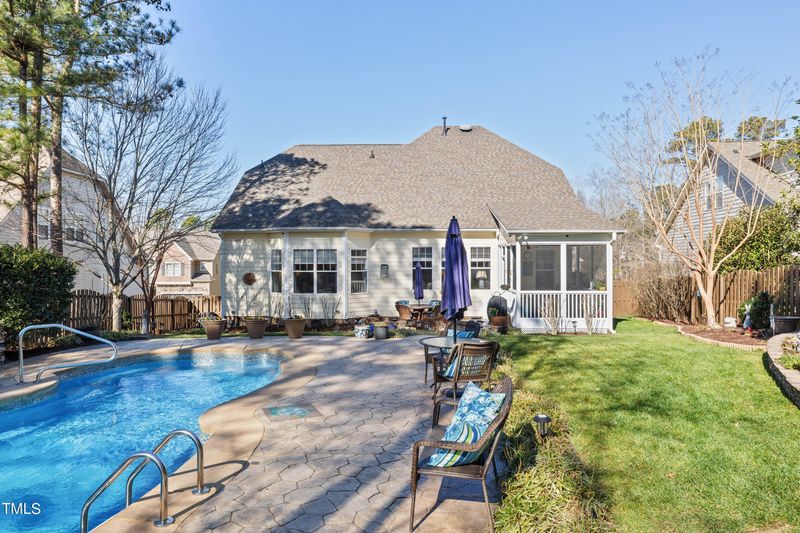
Listing details for 818 Bluffcreek Dr, Fuquay Varina, NC 27526 : Beautiful pool home in Fuquay Varina just mins to downtown! Gorgeous flooring! Chef's kitchen with granite counters, gas stove, tiled backsplash and lots of room to cook and entertain! This home is a lifestyle with the spacious screen porch, patio, fenced yard and pool with fountain jets on the pool deck! You will love the gorgeous fire pit tucked perfectly away for marshmallow roasting and relaxations! Outside shed and raised deck for even more outside seating! 1st Flr Owners Suite with soaking tub and WIShower! Spacious Living Room looks over the back yard with lots of natural lighting! Formal DR & Flex space too!! Nicely sized loft area for playing games or a reading nook! Bedrooms 2, 3, & 4 are on the 2nd flr where there is also all new carpet! There is even a craft/hobby room! Lots of closet space throughout and a large walk out attic! This home even has irrigation in all grass areas which is perfect for watering all of the stunning plants throughout! Recent clean termite inspection too! Community Pond and walking trail! Come see this home, you will be so glad you did!
Back Yard, Front Yard, Hardwood Trees, Landscaped, Sprinklers In Front and Sprinklers In Rear
Lot Size (Acres)
0.34
Interior Details
Interior Features
Bathtub/Shower Combination, Beamed Ceilings, Ceiling Fan(s), Crown Molding, Entrance Foyer, Granite Counters, High Ceilings, High Speed Internet, Kitchen Island, Open Floorplan, Pantry, Master Downstairs, Separate Shower, Smooth Ceilings, Soaking Tub, Walk-In Closet(s), Walk-In Shower and Water Closet
Appliances
Dishwasher, Disposal, Dryer, Exhaust Fan, Free-Standing Gas Range, Gas Oven, Gas Water Heater, Ice Maker, Microwave, Oven, Refrigerator, Washer and Water Heater
Flooring
Carpet, Tile and Wood
Fireplace
Yes
Fireplace Count
1
Fireplace Features
Gas, Gas Log and Living Room
Heating
Central, Fireplace Insert, Fireplace(s), Forced Air, Gas Pack and Natural Gas
Cooling
Ceiling Fan(s), Central Air, Electric, Gas and Multi Units
Exterior Details
Garage
Yes
Garage Spaces
2
Parking Features
Attached, Concrete, Garage, Garage Door Opener and Garage Faces Front
Patio & Porch Features
Covered, Deck, Front Porch, Patio, Porch and Screened
Exterior Features
Fenced Yard, Fire Pit, Lighting, Private Yard, Rain Gutters, Smart Irrigation and Storage
Fencing
None
Waterfront
No
Water Source
Public
Sewer
Public Sewer
Taxes, HOA & Financing
HOA Fee
$365 Annually
HOA Frequency
Annually
HOA Fee Includes
Unknown
Association Amenities
Pond Year Round, Trail(s) and Other
Room Details
Room Type
Level
Dimensions
Primary Bedroom
Main
19.8 × 12.9
Family Room
Main
20.3 × 16.7
Breakfast Room
Main
10.7 × 10
Kitchen
Main
16 × 11
Dining Room
Main
12.5 × 10.6
Other
Main
27.6 × 6.9
Living Room
Main
13.5 × 10.8
Other
Main
13.5 × 4.5
Other
Main
16.9 × 13.8
Laundry
Main
9.7 × 5.9
Primary Bathroom
Main
13.3 × 9
Other
Main
17.8 × 10.2
Other
Main
23.5 × 19.4
Bedroom 2
Second
12.3 × 10.2
Bedroom 3
Second
12.3 × 10
Bedroom 4
Second
13.3 × 11.3
Loft
Second
17.1 × 12
Other
Second
16.8 × 9.6
Other
Second
19.4 × 10
Show More
Listing Provided By
Krista Abshure, 888-584-9431, eXp Realty, LLC - C
Properties displayed may be listed or sold by various participants in the MLS
Source
Triangle, MLS, MLS#: 10010647
What's this home worth?
National portals guess with an algorithm. We price it from actual closed sales on your street.
Your home value estimate
$505K – $636K
Exact number$2,845,000
Want an exact number? Use an Agent, not an algorithm.
Is this your home?
Claim it to unlock a private owner dashboard, track your equity, and get a free monthly value report.
What's this home worth?
National portals guess with an algorithm. We price it from actual closed sales on your street.
Your home value estimate
$505K – $636K
Exact number$2,845,000
Want an exact number? Use an Agent, not an algorithm.
Is this your home?
Claim it to unlock a private owner dashboard, track your equity, and get a free monthly value report.
Property History
DateEventPrice
4/3/2024
Sold
$580,000
$212/sqft
Source:Triangle, MLS #10010647
2/8/2024
Listed for sale
—
Source:Triangle, MLS #10010647
Location of 818 Bluffcreek Dr, Fuquay Varina, NC 27526
Streetview of 818 Bluffcreek Dr, Fuquay Varina, NC 27526
Mortgage Calculator
Schools Near 818 Bluffcreek Dr, Fuquay Varina, NC 27526
What's this home worth?
National portals guess with an algorithm. We price it from actual closed sales on your street.
Your home value estimate
$505K – $636K
Exact number$2,845,000
Want an exact number? Use an Agent, not an algorithm.
Is this your home?
Claim it to unlock a private owner dashboard, track your equity, and get a free monthly value report.
Homes Similar to 818 Bluffcreek Dr, Fuquay Varina, NC 27526
10 Things to Know BEFORE Moving to Fuquay Varina, NC | Raleigh Realty
The data relating to real estate for sale on this web site comes in part from the Internet Data ExchangeTM Program of the Triangle MLS, Inc. of Cary. Real estate listings held by brokerage firms other than Raleigh Realty Inc are marked with the Internet Data Exchange TM logo or the Internet Data ExchangeTM thumbnaillogo (the TMLS logo) and detailed information about them includes the name of the listing firms.
Listings marked with an icon are provided courtesy of the Triangle MLS, Inc. of North Carolina, Internet Data Exchange Database. Listing firm has attempted to offer accurate data, but the Information is Not Guaranteed and buyers are advised to confirm all items.