Description of 822 Culmore Dr, Fuquay Varina, NC 27526
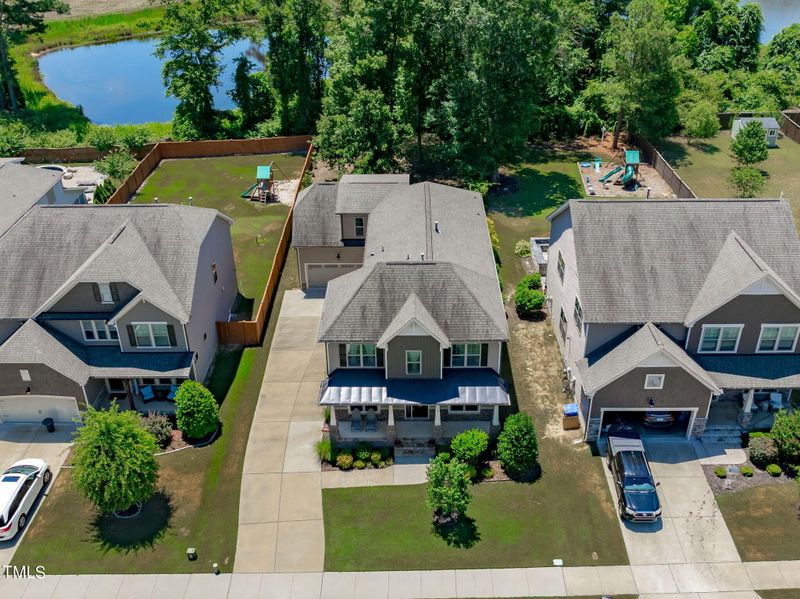
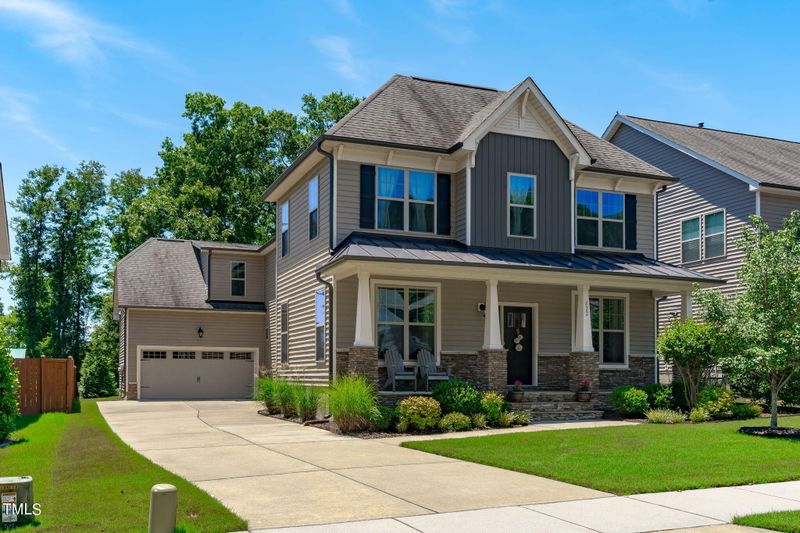
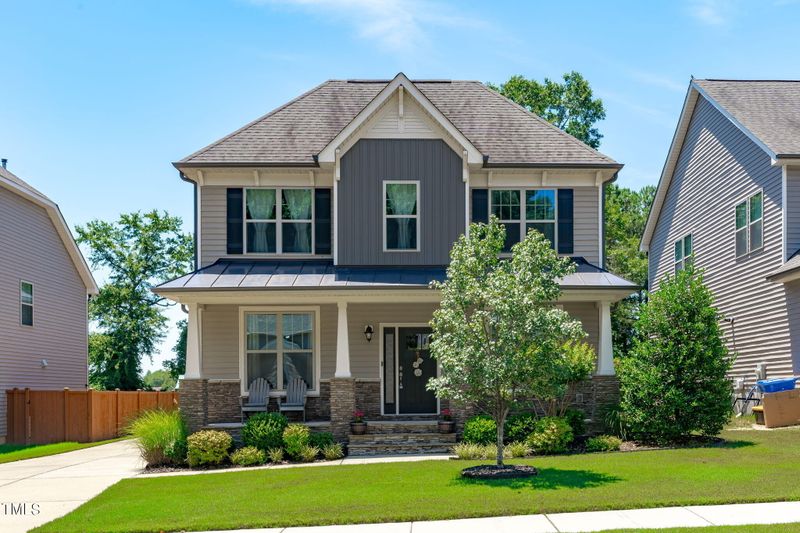
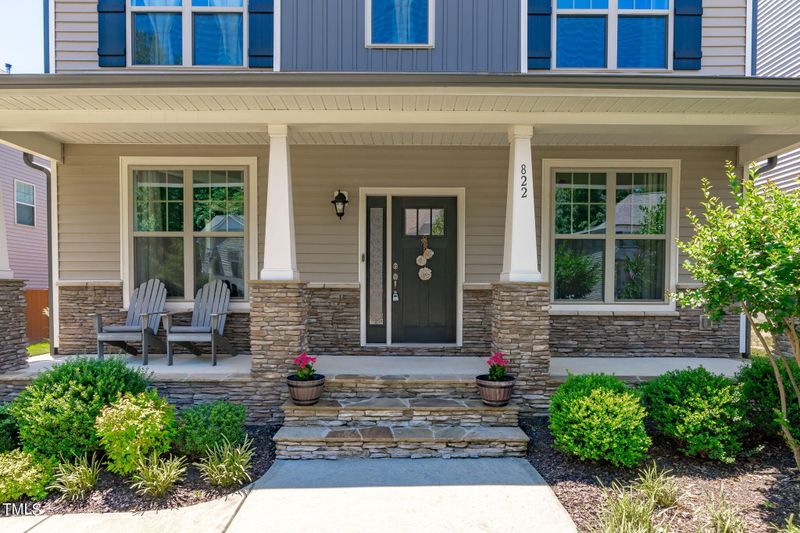
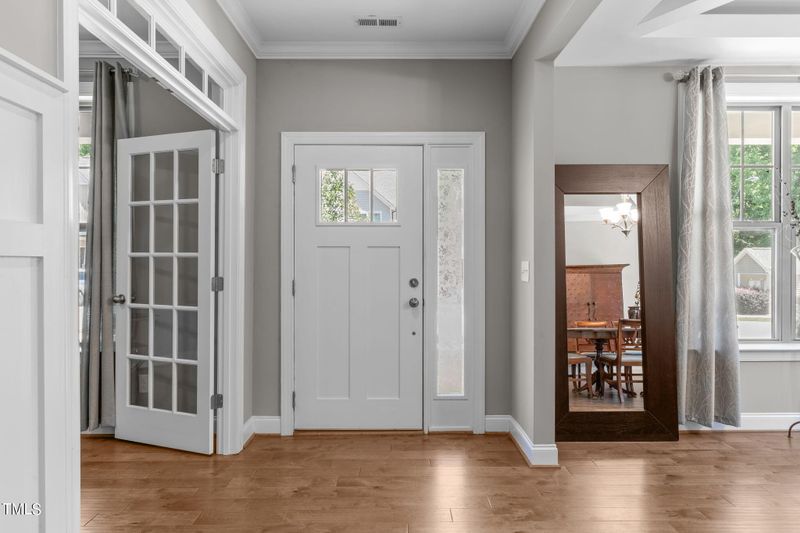
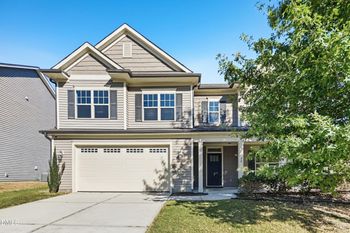
Listing details for 822 Culmore Dr, Fuquay Varina, NC 27526 : A masterpiece of design and quality craftsmanship is displayed throughout this model-like home with approximately $60K in builder upgrades. Nestled on a private cul-de-sac street with peaceful water views of a nearby pond! An expansive driveway along with a 2-car attached garage ideal for multiple vehicle parking. The southern front and back porches are covered and open allowing for outdoor living spaces to relax and entertain. Walk into an elegant entry with crown molding, transom windows, and an offset staircase leaving plenty of room to welcome guests. A private study with French door entry is off to the right and perfect if working from home. The formal dining room is abundant in natural light with a modern molded ceiling and joined to the gourmet kitchen by a Butler's pantry. Enjoy casual meals at the breakfast area or quick bites along the center island, lots of storage, double built-in ovens, gas cooktop, Stainless Steel appliances, herringbone tiled back splash all with neutral tones to compliment any design pallet. Spacious family room with gas log fireplace creating a warm and inviting atmosphere. Owner's suite on the second floor showcasing two walk-in closets, dual vanities, stand alone tub, walk-in shower, and private water closet. Two additional bedrooms, full bathroom, and an over-sized bonus room complete the top floor. Minutes from Downtown Fuquay Varina with locally owned and retail shopping, fine dining and restaurants, breweries and town parks.
From Raleigh, Follow US-401 S to Manor Ridge Dr. Turn right onto Manor Ridge Dr. Turn left onto Lake Wheeler Rd. Turn right onto Hilltop Needmore Rd. Continue onto Bass Lake Rd. Turn left onto James Slaughter Rd. Turn left onto Stewart St. Turn left at the 1st cross street onto Culmore Dr. Destination will be on the right, welcome!
Back Yard, Cleared, Cul-De-Sac, Few Trees, Front Yard, Hardwood Trees, Landscaped, Rectangular Lot and Wooded
Lot Size (Acres)
0.25
Lot Dimensions
57 x 192 x 57 x 192
Interior Details
Interior Features
Bathtub/Shower Combination, Pantry, Coffered Ceiling(s), Crown Molding, Double Vanity, Dual Closets, Eat-in Kitchen, Entrance Foyer, High Speed Internet, Kitchen Island, Open Floorplan, Recessed Lighting, Separate Shower, Smooth Ceilings, Soaking Tub, Vaulted Ceiling(s), Walk-In Closet(s), Walk-In Shower and Water Closet
Appliances
Convection Oven, Cooktop, Dishwasher, Disposal, Dryer, Gas Cooktop, Gas Range, Gas Water Heater, Ice Maker, Microwave, Oven, Range, Range Hood, Refrigerator, Self Cleaning Oven, Stainless Steel Appliance(s), Washer, Washer/Dryer and Water Heater
Flooring
Carpet, Hardwood and Simulated Wood
Fireplace
Yes
Fireplace Count
1
Fireplace Features
Family Room, Gas and Gas Log
Heating
Fireplace(s), Forced Air, Heat Pump, Natural Gas and Zoned
Cooling
Central Air, Electric and Zoned
Exterior Details
Garage
Yes
Garage Spaces
2
Parking Features
Additional Parking, Concrete, Oversized and Parking Pad
Patio & Porch Features
Covered, Front Porch, Porch and Rear Porch
Exterior Features
Rain Gutters
Fencing
None
Waterfront
No
Water Source
Public
Sewer
Public Sewer
Taxes, HOA & Financing
HOA Fee
$440 Annually
HOA Frequency
Annually
HOA Fee Includes
Maintenance Grounds, Road Maintenance
Room Details
Room Type
Level
Dimensions
Entrance Hall
Main
16 × 6
Office
Main
10.67 × 14
Dining Room
Main
16.5 × 10.58
Kitchen
Main
16 × 13
Breakfast Room
Main
16 × 13
Family Room
Main
15.5 × 16.58
Primary Bedroom
Second
19.6 × 13.58
Bedroom 2
Second
12 × 12.25
Bedroom 3
Second
12 × 12
Bonus Room
Second
16.58 × 17.17
Laundry
Second
7 × 5
Show More
Listing Provided By
Erica Anderson, 919-610-5126, Team Anderson Realty
Properties displayed may be listed or sold by various participants in the MLS
Source
Triangle, MLS, MLS#: 10040846
What's this home worth?
National portals guess with an algorithm. We price it from actual closed sales on your street.
Your home value estimate
$515K – $696K
Exact number$2,845,000
Want an exact number? Use an Agent, not an algorithm.
Is this your home?
Claim it to unlock a private owner dashboard, track your equity, and get a free monthly value report.
Property History
DateEventPrice
8/15/2024
Sold
$600,000
$186/sqft
Source:Triangle, MLS #10040846
7/12/2024
Listed for sale
—
Source:Triangle, MLS #10040846
3/29/2017
Sold
$372,730
$116/sqft
Source:Triangle, MLS #2106508
1/16/2017
Listed for sale
—
Source:Triangle, MLS #2106508
Location of 822 Culmore Dr, Fuquay Varina, NC 27526
Streetview of 822 Culmore Dr, Fuquay Varina, NC 27526
Mortgage Calculator
Schools Near 822 Culmore Dr, Fuquay Varina, NC 27526
What's this home worth?
National portals guess with an algorithm. We price it from actual closed sales on your street.
Your home value estimate
$515K – $696K
Exact number$2,845,000
Want an exact number? Use an Agent, not an algorithm.
Is this your home?
Claim it to unlock a private owner dashboard, track your equity, and get a free monthly value report.
Homes Similar to 822 Culmore Dr, Fuquay Varina, NC 27526
The data relating to real estate for sale on this web site comes in part from the Internet Data ExchangeTM Program of the Triangle MLS, Inc. of Cary. Real estate listings held by brokerage firms other than Raleigh Realty Inc are marked with the Internet Data Exchange TM logo or the Internet Data ExchangeTM thumbnaillogo (the TMLS logo) and detailed information about them includes the name of the listing firms.
Listings marked with an icon are provided courtesy of the Triangle MLS, Inc. of North Carolina, Internet Data Exchange Database. Listing firm has attempted to offer accurate data, but the Information is Not Guaranteed and buyers are advised to confirm all items.