Description of 827 Lake Artesia Ln, Fuquay Varina, NC 27526
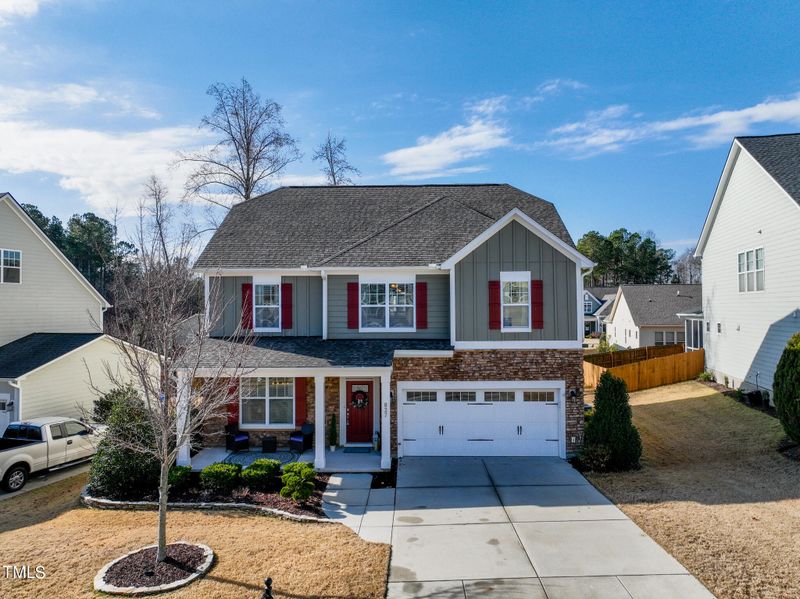
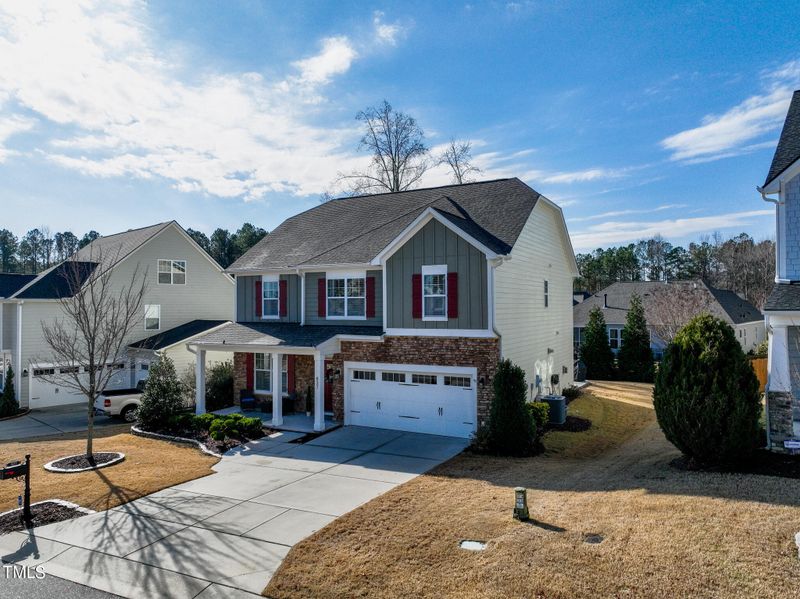
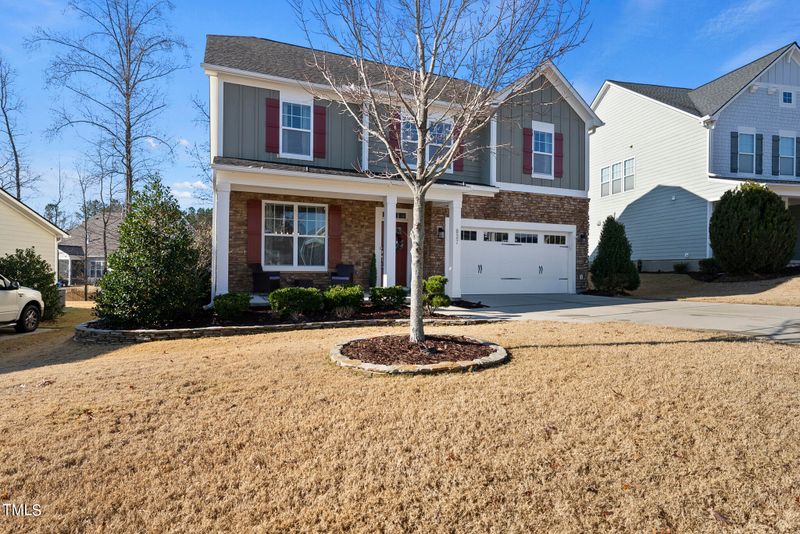
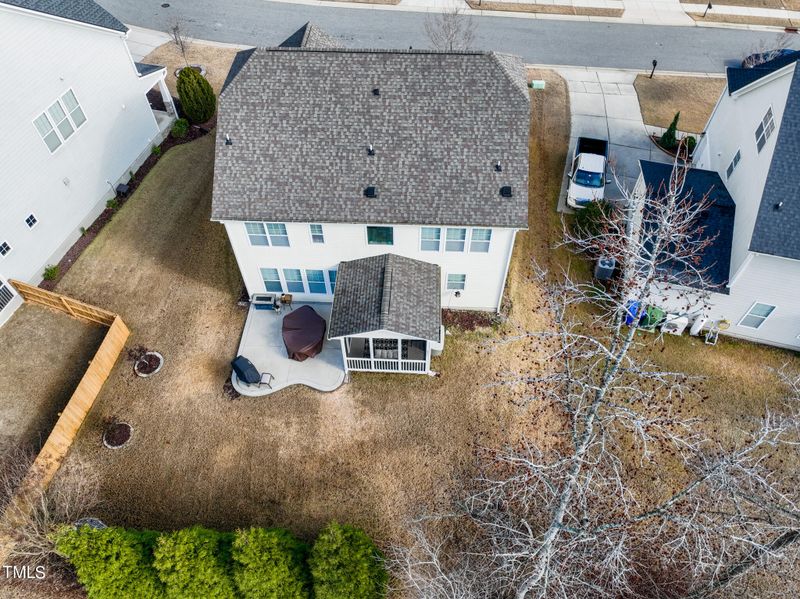
Listing details for 827 Lake Artesia Ln, Fuquay Varina, NC 27526 : Presenting this Elm Traditional two story home with 4 bedrooms, Loft, and 3.5 bathrooms in the very popular South Lakes subdivision. Enjoy the benefits of less traffic living on a cul-de-sac street. The home is also located in a convenient part of the neighborhood that allows convenient access coming and going from your home. When arriving you'll be welcomed by a covered front porch with stone accents and a beautifully manicured lawn and landscape. If you're arriving at night you'll see a beautifully illuminated house and lighted landscape. As you enter the home you'll immediately notice the intricate custom trim work. The Formal Dining area will impress you with gorgeous trim accents. The Butler's Pantry space provides a discreet and direct access area to the kitchen for convenience when entertaining guests or just serving your family at mealtime. You'll love the Hardwood floors on the first level and ceramic tile floors in all the bathrooms. The kitchen boasts a large Island and beautiful Quartz countertops along with convenient Double Ovens and a gas cooktop. The tile backsplash and under cabinet lighting put the finishing touch on this great area to cook or just hang out. The family room is highlighted with a gas fireplace and view of the backyard. From the Kitchen and Family Room you'll have direct access to the Screened Porch area that overlooks the beautiful backyard area. Choose to hang out on the screened porch or grill out on the added large patio provided for more outside activities! A beautiful row of Evergreens provide a year round privacy buffer.
Upstairs you'll find a great Loft area that can be used for the kids, an office, or sitting area. The Owners' Suite provides a trey ceiling with a huge walk-in closet and a ceramic walled shower with a separate garden tub. The other three nicely sized bedrooms share two full bathrooms, including one split bathroom for the convenience of use for more than one person at a time. The layout of this home provides great functionality while maintaining an open feel.
One of the things that makes South Lakes such a popular development is the incredible Amenities! This community offers a lot of natural settings including a 30 acre lake, 120 acres of open space, and greenways. The Community also includes a pool, playground, covered picnic area, walking trails, and dock with kayak launch.
A home this size at this price in South Lakes is like finding a needle in a haystack! Make this your new home in one of the most popular neighborhoods in Fuquay Varina, NC!
Pantry, Double Vanity, Kitchen Island, Quartz Counters, Recessed Lighting, Smooth Ceilings, Soaking Tub, Tray Ceiling(s) and Walk-In Closet(s)
Appliances
Built-In Electric Range, Cooktop, Dishwasher, Disposal, Double Oven, Gas Cooktop, Gas Water Heater, Microwave, Plumbed For Ice Maker, Range Hood, Self Cleaning Oven and Oven
Flooring
Carpet, Ceramic Tile and Hardwood
Fireplace
Yes
Fireplace Count
1
Fireplace Features
Gas Log
Heating
Heat Pump
Cooling
Ceiling Fan(s), Central Air, Dual, Electric, Gas and Heat Pump
Exterior Details
Garage
Yes
Garage Spaces
2
Parking Features
Driveway, Garage, Garage Door Opener and Garage Faces Front
Patio & Porch Features
Front Porch, Patio and Screened
Exterior Features
Lighting and Rain Gutters
Fencing
None
Waterfront
No
Water Source
Public
Sewer
Public Sewer
Community Features
Fishing, Lake, Park, Playground, Pool, Sidewalks, Street Lights and Tennis Court(s)
Taxes, HOA & Financing
HOA Fee
$700 Annually
HOA Frequency
Annually
HOA Fee Includes
Maintenance Grounds, Storm Water Maintenance
Association Amenities
Boat Dock, Clubhouse, Maintenance Grounds, Picnic Area, Pool and Tennis Court(s)
Room Details
Room Type
Level
Dimensions
Primary Bedroom
Second
15 × 15.4
Bedroom 2
Second
12.5 × 12.8
Bedroom 3
Second
12 × 10
Bedroom 4
Second
12 × 11
Loft
Second
11 × 12
Entrance Hall
Main
10 × 5.6
Family Room
Main
18 × 14
Kitchen
Main
13.8 × 12
Breakfast Room
Main
13.8 × 10
Dining Room
Main
13 × 12
Utility Room
Second
7 × 5
Other
Main
20 × 20
Other
Main
19 × 7
Other
Main
12 × 12
Show More
Listing Provided By
Allen Hueter, 919-395-2422, Choice Residential Real Estate
Properties displayed may be listed or sold by various participants in the MLS
Source
Triangle, MLS, MLS#: 10003619
What's this home worth?
National portals guess with an algorithm. We price it from actual closed sales on your street.
Your home value estimate
$490K – $579K
Exact number$2,845,000
Want an exact number? Use an Agent, not an algorithm.
Is this your home?
Claim it to unlock a private owner dashboard, track your equity, and get a free monthly value report.
What's this home worth?
National portals guess with an algorithm. We price it from actual closed sales on your street.
Your home value estimate
$490K – $579K
Exact number$2,845,000
Want an exact number? Use an Agent, not an algorithm.
Is this your home?
Claim it to unlock a private owner dashboard, track your equity, and get a free monthly value report.
Property History
DateEventPrice
2/15/2024
Sold
$519,000
$201/sqft
Source:Triangle, MLS #10003619
12/29/2023
Listed for sale
—
Source:Triangle, MLS #10003619
6/26/2015
Sold
$311,770
$121/sqft
Source:Triangle, MLS #1988136
1/31/2015
Listed for sale
—
Source:Triangle, MLS #1988136
Location of 827 Lake Artesia Ln, Fuquay Varina, NC 27526
Streetview of 827 Lake Artesia Ln, Fuquay Varina, NC 27526
Mortgage Calculator
Schools Near 827 Lake Artesia Ln, Fuquay Varina, NC 27526
What's this home worth?
National portals guess with an algorithm. We price it from actual closed sales on your street.
Your home value estimate
$490K – $579K
Exact number$2,845,000
Want an exact number? Use an Agent, not an algorithm.
Is this your home?
Claim it to unlock a private owner dashboard, track your equity, and get a free monthly value report.
Homes Similar to 827 Lake Artesia Ln, Fuquay Varina, NC 27526
10 Things to Know BEFORE Moving to Fuquay Varina, NC | Raleigh Realty
The data relating to real estate for sale on this web site comes in part from the Internet Data ExchangeTM Program of the Triangle MLS, Inc. of Cary. Real estate listings held by brokerage firms other than Raleigh Realty Inc are marked with the Internet Data Exchange TM logo or the Internet Data ExchangeTM thumbnaillogo (the TMLS logo) and detailed information about them includes the name of the listing firms.
Listings marked with an icon are provided courtesy of the Triangle MLS, Inc. of North Carolina, Internet Data Exchange Database. Listing firm has attempted to offer accurate data, but the Information is Not Guaranteed and buyers are advised to confirm all items.