Description of 834 Lake Artesia Ln, Fuquay Varina, NC 27526
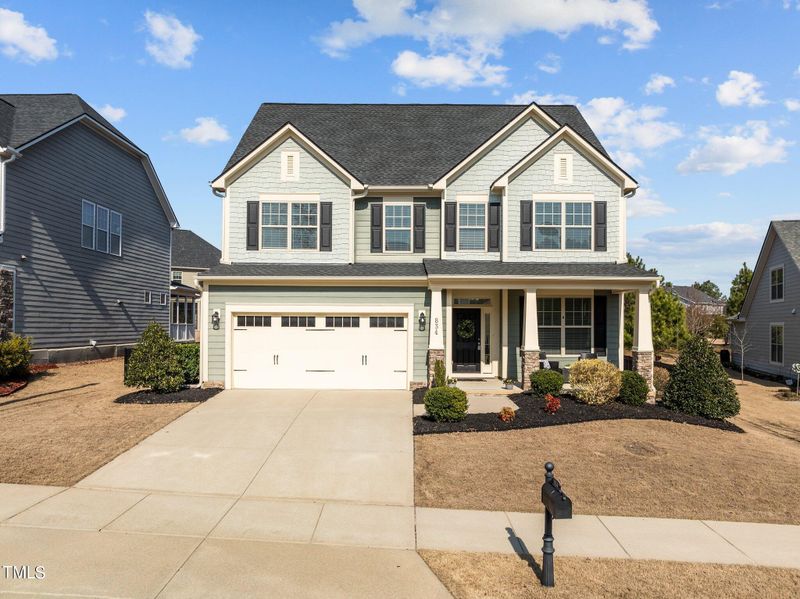
Listing details for 834 Lake Artesia Ln, Fuquay Varina, NC 27526 : Discover the epitome of comfort and style in the highly sought-after South Lakes community! This stunning 4 bedroom, 3.5 bathroom home is meticulously maintained and freshly updated, waiting for you to make it your own.
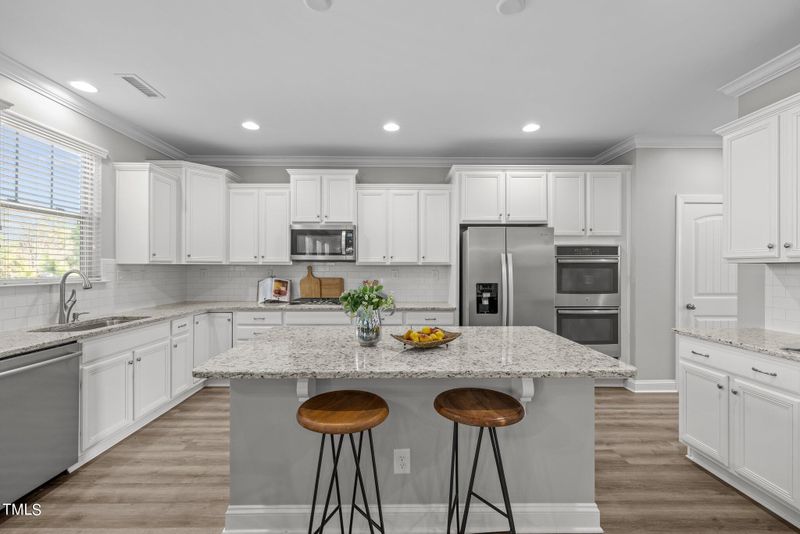
From the moment you step inside, you'll be greeted by a harmonious blend of elegance and warmth. The home boasts fresh paint and new carpeting throughout, creating a pristine and welcoming atmosphere. The heart of this home is its bright white kitchen, featuring modern amenities and an open layout that flows seamlessly into the family room. It's the perfect space for entertaining or enjoying quiet evenings at home.
Imagine starting your day with a cup of coffee on your screened-in porch, enjoying the serene views of your beautifully fenced backyard. It's the ideal setting for relaxation and outdoor gatherings.
Upstairs, comfort meets luxury with all bedrooms conveniently located on the second floor, including an oversized primary suite that promises a private retreat. The finished third floor adds to the home's charm with a bonus room and a full bathroom, offering flexible space for a home office, gym, or playroom.
Living in South Lakes comes with access to incredible amenities, enhancing your lifestyle with outdoor adventures and community activities.
834 Lake Artesia Lane is more than just a house; it's a place to call home, offering everything you've been looking for and more. Don't miss out on this rare opportunity to own a piece of paradise in Fuquay-Varina. Schedule your visit today and start making memories in this beautiful home.
Bathtub/Shower Combination, Ceiling Fan(s), Crown Molding, Eat-in Kitchen, Entrance Foyer, Granite Counters, High Ceilings, High Speed Internet, Kitchen Island, Open Floorplan, Pantry, Recessed Lighting, Separate Shower, Smooth Ceilings, Soaking Tub, Walk-In Closet(s), Walk-In Shower and Water Closet
Appliances
Cooktop, Dishwasher, Disposal, Double Oven, Electric Oven, Exhaust Fan, Gas Cooktop, Gas Water Heater, Ice Maker, Microwave, Refrigerator, Self Cleaning Oven and Oven
Flooring
Carpet and Vinyl
Fireplace
No
Heating
Heat Pump and Natural Gas
Cooling
Ceiling Fan(s), Central Air, Electric, Heat Pump and Zoned
Exterior Details
Garage
Yes
Garage Spaces
2
Parking Features
Driveway, Garage, Garage Door Opener, Garage Faces Front and Parking Pad
Patio & Porch Features
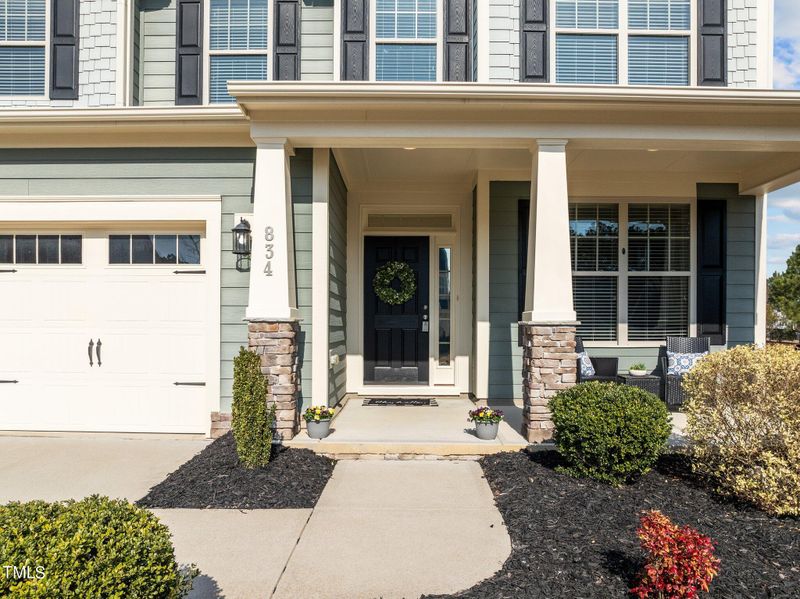
Covered, Front Porch, Patio, Porch, Screened and Terrace
Exterior Features
Fenced Yard
Fencing
None
Water Source
Public
Sewer
Public Sewer
Taxes, HOA & Financing
HOA Fee
$350 Semi-Annually
HOA Frequency
Semi-Annually
HOA Fee Includes
Maintenance Grounds, Road Maintenance, Sewer
Association Amenities
Clubhouse, Maintenance Grounds, Park, Playground, Pond Year Round, Pool and Trail(s)
Room Details
Room Type
Level
Dimensions
Family Room
Main
14.4 × 19.5
Breakfast Room
Main
9.2 × 12.5
Kitchen
Main
9.8 × 17.3
Entrance Hall
Main
5.5 × 10.8
Dining Room
Main
10.9 × 12.9
Primary Bedroom
Second
14.5 × 18.6
Bedroom 2
Second
10.8 × 12.3
Bedroom 3
Second
11.2 × 13
Bedroom 4
Second
11 × 12.3
Laundry
Second
8.3 × 6.3
Bonus Room
Third
14.8 × 16.3
Show More
Listing Provided By
Kimberlee Beth Edwards, 919-882-3200, Keller Williams Realty Cary
Properties displayed may be listed or sold by various participants in the MLS
Source
Triangle, MLS, MLS#: 10013824
What's this home worth?
National portals guess with an algorithm. We price it from actual closed sales on your street.
Your home value estimate
$541K – $617K
Exact number$2,845,000
Want an exact number? Use an Agent, not an algorithm.
Is this your home?
Claim it to unlock a private owner dashboard, track your equity, and get a free monthly value report.
What's this home worth?
National portals guess with an algorithm. We price it from actual closed sales on your street.
Your home value estimate
$541K – $617K
Exact number$2,845,000
Want an exact number? Use an Agent, not an algorithm.
Is this your home?
Claim it to unlock a private owner dashboard, track your equity, and get a free monthly value report.
Property History
DateEventPrice
3/27/2024
Sold
$545,000
$178/sqft
Source:Triangle, MLS #10013824
2/27/2024
Listed for sale
—
Source:Triangle, MLS #10013824
10/26/2018
Sold
$345,000
$112/sqft
Source:Triangle, MLS #2190391
5/9/2018
Listed for sale
—
Source:Triangle, MLS #2190391
2/17/2016
Sold
$317,000
$103/sqft
Source:Triangle, MLS #2017665
7/7/2015
Listed for sale
—
Source:Triangle, MLS #2017665
Location of 834 Lake Artesia Ln, Fuquay Varina, NC 27526
Streetview of 834 Lake Artesia Ln, Fuquay Varina, NC 27526
Mortgage Calculator
Schools Near 834 Lake Artesia Ln, Fuquay Varina, NC 27526
What's this home worth?
National portals guess with an algorithm. We price it from actual closed sales on your street.
Your home value estimate
$541K – $617K
Exact number$2,845,000
Want an exact number? Use an Agent, not an algorithm.
Is this your home?
Claim it to unlock a private owner dashboard, track your equity, and get a free monthly value report.
Homes Similar to 834 Lake Artesia Ln, Fuquay Varina, NC 27526
10 Things to Know BEFORE Moving to Fuquay Varina, NC | Raleigh Realty
The data relating to real estate for sale on this web site comes in part from the Internet Data ExchangeTM Program of the Triangle MLS, Inc. of Cary. Real estate listings held by brokerage firms other than Raleigh Realty Inc are marked with the Internet Data Exchange TM logo or the Internet Data ExchangeTM thumbnaillogo (the TMLS logo) and detailed information about them includes the name of the listing firms.
Listings marked with an icon are provided courtesy of the Triangle MLS, Inc. of North Carolina, Internet Data Exchange Database. Listing firm has attempted to offer accurate data, but the Information is Not Guaranteed and buyers are advised to confirm all items.