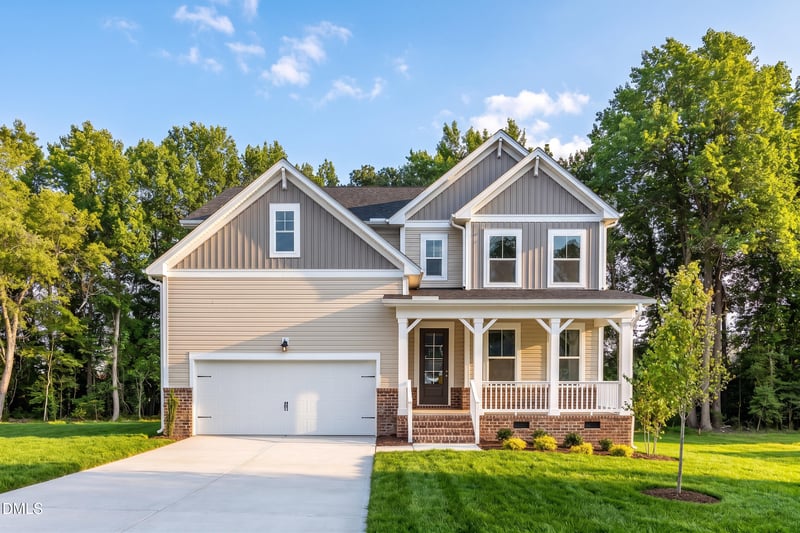
Description of 85 Charred Oak Ct, Lillington, NC 27546
Listing details for 85 Charred Oak Ct, Lillington, NC 27546 : Experience the perfect blend of space and privacy in the Hickory II B, currently under construction in the sought-after Wellers Knoll community. Situated on a sprawling lot of over half an acre, this home offers a rare wooded backyard view on a quiet cul-de-sac. The heart of the home is a chef's dream, featuring a gourmet kitchen that flows effortlessly into the breakfast area and a bright living room bathed in natural light from expansive windows. Enjoy the outdoors from the comfort of your screened back deck, perfect for peaceful mornings or evening relaxation. The main level is designed for versatility, boasting a private first-floor guest suite equipped with a tiled shower--ideal for visitors or a home office. Upstairs, the primary suite is a true retreat, positioned for maximum privacy away from the secondary bedrooms. Each of the four upstairs bedrooms provides generous closet space, and the fourth bedroom includes its own private bath, ensuring comfort for everyone. With a crawl space foundation and high-end finishes throughout, this 2,735-square-foot residence balances elegance with functionality.
From Raleigh: take US-401S/ US-70E and turn left on NC-42E/NC -55E Turn right on NC-210S. Turn Rt on 10th St. and Rt. on W Front St. Turn left onto Old US Hwy 42 - stay right as it turns slightly. Take slight left on McDougald. Community is on left.
Beamed Ceilings, Breakfast Bar, Ceiling Fan(s), Crown Molding, Double Vanity, High Speed Internet, Kitchen Island, Open Floorplan, Pantry, Quartz Counters, Recessed Lighting, Smooth Ceilings, Stone Counters, Walk-In Closet(s), Walk-In Shower and Water Closet
Appliances
Cooktop, Dishwasher, Electric Cooktop, Electric Water Heater, Microwave, Oven, Range Hood, Stainless Steel Appliance(s) and Wall Oven
Flooring
Carpet, Ceramic Tile, Luxury Vinyl, Tile, Vinyl and Wood
Fireplace
No
Heating
Central, Electric and Zoned
Cooling
Central Air, Electric and Zoned
Exterior Details
Garage
Yes
Garage Spaces
2
Attached Garage
Yes
Parking Features
Attached, Concrete, Driveway, Garage and Garage Faces Front
Patio & Porch Features
Covered, Deck, Enclosed, Front Porch, Porch and Screened
Exterior Features
Rain Gutters
Fencing
None
View
Trees/Woods
Water Source
Public
Sewer
Septic Tank
Additional Features
Road Surface Type
Paved
Taxes, HOA & Financing
Annual Property Tax
$0.59
HOA Fee
$130 Quarterly
HOA Frequency
Quarterly
HOA Fee Includes
Cable TV, Internet, Trash
Association Amenities
Cable TV and Trash
Room Details
Room Type
Level
Bedroom 5
Main
Kitchen
Main
Bathroom 2
Second
Bedroom 2
Second
Bedroom 3
Second
Bathroom 3
Second
Family Room
Main
Bathroom 4
Main
Bedroom 4
Second
Primary Bathroom
Second
Laundry
Second
Primary Bedroom
Second
Breakfast Room
Main
Show More
Listing Provided By
Jason S Hakooz, 919-696-5116, Davidson Homes Realty, LLC
Properties displayed may be listed or sold by various participants in the MLS
Source
Triangle, MLS, MLS#: 10145279
What's this home worth?
National portals guess with an algorithm. We price it from actual closed sales on your street.
Your home value estimate
$363K – $432K
Exact number$2,845,000
Want an exact number? Use an Agent, not an algorithm.
Is this your home?
Claim it to unlock a private owner dashboard, track your equity, and get a free monthly value report.
What's this home worth?
National portals guess with an algorithm. We price it from actual closed sales on your street.
Your home value estimate
$363K – $432K
Exact number$2,845,000
Want an exact number? Use an Agent, not an algorithm.
Is this your home?
Claim it to unlock a private owner dashboard, track your equity, and get a free monthly value report.
Property History
DateEventPrice
10/7/2026
Sold
$399,000 0%
$147/sqft
Source:Triangle, MLS #10145279
8/22/2026
Pending sale
$399,000 0%
$147/sqft
Source:Triangle, MLS #10145279
6/22/2026
Price Change
$399,000 0%
$147/sqft
Source:Triangle, MLS #10145279
4/16/2026
Price Change
$399,001 -2.4%
$147/sqft
Source:Triangle, MLS #10145279
4/9/2026
Price Change
$409,001 +2.5%
$150/sqft
Source:Triangle, MLS #10145279
4/9/2026
Price Change
$399,000 -2.4%
$147/sqft
Source:Triangle, MLS #10145279
4/2/2026
Price Change
$409,000 0%
$150/sqft
Source:Triangle, MLS #10145279
2/4/2026
Listed for sale
$409,001
$150/sqft
Source:Triangle, MLS #10145279
Location of 85 Charred Oak Ct, Lillington, NC 27546
Streetview of 85 Charred Oak Ct, Lillington, NC 27546
Mortgage Calculator
Schools Near 85 Charred Oak Ct, Lillington, NC 27546
What's this home worth?
National portals guess with an algorithm. We price it from actual closed sales on your street.
Your home value estimate
$363K – $432K
Exact number$2,845,000
Want an exact number? Use an Agent, not an algorithm.
Is this your home?
Claim it to unlock a private owner dashboard, track your equity, and get a free monthly value report.
Homes Similar to 85 Charred Oak Ct, Lillington, NC 27546
The data relating to real estate for sale on this web site comes in part from the Internet Data ExchangeTM Program of the Triangle MLS, Inc. of Cary. Real estate listings held by brokerage firms other than Raleigh Realty Inc are marked with the Internet Data Exchange TM logo or the Internet Data ExchangeTM thumbnaillogo (the TMLS logo) and detailed information about them includes the name of the listing firms.
Listings marked with an icon are provided courtesy of the Triangle MLS, Inc. of North Carolina, Internet Data Exchange Database. Listing firm has attempted to offer accurate data, but the Information is Not Guaranteed and buyers are advised to confirm all items.