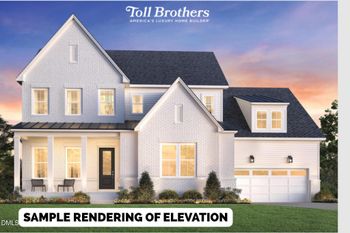
Description of 905 Lily Claire Ln, Fuquay Varina, NC 27526
Listing details for 905 Lily Claire Ln, Fuquay Varina, NC 27526 : Custom Built by Future Homes by Jim Thompson— situated on a large, pool accommodating lot with fenced-in back yard, on a private cul-de-sac in Preserves at Holland! Main level primary suite and guest suite! Upgraded trim, designer lighting and elegant finishes throughout. Wide plank European white oak hardwood flooring throughout the main living including the primary suite! Gourmet Kitchen: offers an oversized quartz island with barstool seating and designer pendant lights, custom white painted ceiling-height cabinetry with soft close, picket style tile backsplash & stainless appliances including 5-burner gas cooktop, convection wall oven/microwave and painted hood vent and corner walk-in pantry. Informal dining with french door to thre rear screened porch! Primary suite: features a vaulted ceiling with painted beams, hardwoods and luxurious en-suite bath with sliding barn door entry, his and her vanities with quartz tops, large spa-style zero entry shower with wet entry & frameless glass and spacious walk-in closet with direct access to the laundry room. Family Room: offers stained floating beams, custom surround gas log fireplace wrapped in shiplap to ceiling accents & flanking built-ins and designer lighting! Upstairs features a huge recreational room with custom built-ins, office/exercise room and additional secondary bedroom! Tons of unfinished storage space, city water/sewer, tankless water heater, seal and conditioned crawl space and so much more!
From Raleigh- US-1 South to exit 95 Holly Springs/Fuquay-Varina. Take NC-55 Bypass toward Fuquay Varina through Holly Springs, take a right onto Judd Parkway, follow around until taking a right onto Holland Rd- community will be on the right.
Bathtub/Shower Combination, Bookcases, Breakfast Bar, Built-in Features, Ceiling Fan(s), Chandelier, Crown Molding, Eat-in Kitchen, Entrance Foyer, High Ceilings, In-Law Floorplan, Kitchen Island, Kitchen/Dining Room Combination, Open Floorplan, Pantry, Primary Downstairs, Quartz Counters, Recessed Lighting, Shower Only, Smooth Ceilings, Vaulted Ceiling(s), Walk-In Closet(s), Walk-In Shower and Water Closet
Appliances
Convection Oven, Cooktop, Dishwasher, Disposal, Gas Cooktop, Microwave, Plumbed For Ice Maker, Range Hood, Tankless Water Heater, Vented Exhaust Fan and Wall Oven
Flooring
Carpet, Hardwood and Tile
Fireplace
Yes
Fireplace Count
1
Fireplace Features
Family Room and Gas Log
Heating
Forced Air, Heat Pump and Zoned
Cooling
Ceiling Fan(s), Central Air, Heat Pump and Zoned
Exterior Details
Garage
Yes
Garage Spaces
2
Attached Garage
Yes
Carport
No
Total Parking
5
Parking Features
Attached, Driveway, Garage, Garage Door Opener and Garage Faces Front
Patio & Porch Features
Front Porch, Porch, Rear Porch and Screened
Exterior Features
Rain Gutters
Fencing
Back Yard and Fenced
Water Source
Public
Sewer
Public Sewer
Community Features
Street Lights
Additional Features
Utilities
Cable Available, Natural Gas Connected, Natural Gas Not Available, Sewer Available, Sewer Connected and Water Available
Road Surface Type
Asphalt
Taxes, HOA & Financing
HOA Fee
$57 Semi-Annually
HOA Frequency
Semi-Annually
HOA Fee Includes
None
Room Details
Room Type
Level
Dimensions
Kitchen
Main
13.5 × 12
Entrance Hall
Main
16.5 × 7
Exercise Room
Second
13 × 12
Family Room
Main
18.5 × 18
Breakfast Room
Main
17.5 × 12
Other
Second
22.5 × 16
Bedroom 4
Second
13 × 12
Recreation Room
Second
18 × 18
Bedroom 2
Main
15 × 13
Bedroom 3
Main
15 × 15
Primary Bedroom
Main
17 × 15
Show More
Listing Provided By
Jim Allen, 919-645-2114, Coldwell Banker HPW
Properties displayed may be listed or sold by various participants in the MLS
Source
Triangle, MLS, MLS#: 10127164
What's this home worth?
National portals guess with an algorithm. We price it from actual closed sales on your street.
Your home value estimate
$882K – $1.05M
Exact number$2,845,000
Want an exact number? Use an Agent, not an algorithm.
Is this your home?
Claim it to unlock a private owner dashboard, track your equity, and get a free monthly value report.
What's this home worth?
National portals guess with an algorithm. We price it from actual closed sales on your street.
Your home value estimate
$882K – $1.05M
Exact number$2,845,000
Want an exact number? Use an Agent, not an algorithm.
Is this your home?
Claim it to unlock a private owner dashboard, track your equity, and get a free monthly value report.
Property History
DateEventPrice
2/18/2026
Sold
$945,213
$283/sqft
Source:Triangle, MLS #10127164
10/10/2025
Listed for sale
—
Source:Triangle, MLS #10127164
Location of 905 Lily Claire Ln, Fuquay Varina, NC 27526
Streetview of 905 Lily Claire Ln, Fuquay Varina, NC 27526
Mortgage Calculator
Schools Near 905 Lily Claire Ln, Fuquay Varina, NC 27526
What's this home worth?
National portals guess with an algorithm. We price it from actual closed sales on your street.
Your home value estimate
$882K – $1.05M
Exact number$2,845,000
Want an exact number? Use an Agent, not an algorithm.
Is this your home?
Claim it to unlock a private owner dashboard, track your equity, and get a free monthly value report.
Homes Similar to 905 Lily Claire Ln, Fuquay Varina, NC 27526
10 Things to Know BEFORE Moving to Fuquay Varina, NC | Raleigh Realty
The data relating to real estate for sale on this web site comes in part from the Internet Data ExchangeTM Program of the Triangle MLS, Inc. of Cary. Real estate listings held by brokerage firms other than Raleigh Realty Inc are marked with the Internet Data Exchange TM logo or the Internet Data ExchangeTM thumbnaillogo (the TMLS logo) and detailed information about them includes the name of the listing firms.
Listings marked with an icon are provided courtesy of the Triangle MLS, Inc. of North Carolina, Internet Data Exchange Database. Listing firm has attempted to offer accurate data, but the Information is Not Guaranteed and buyers are advised to confirm all items.