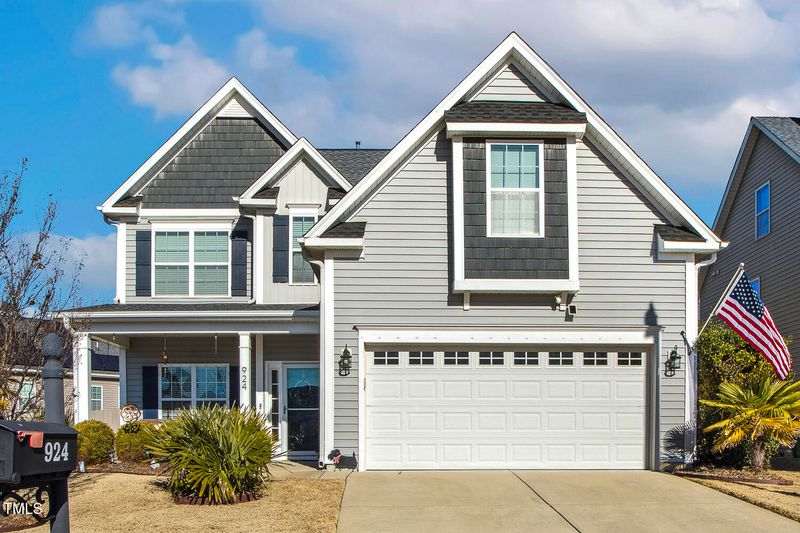
Description of 924 Sequoia Ridge Dr, Fuquay Varina, NC 27526
Listing details for 924 Sequoia Ridge Dr, Fuquay Varina, NC 27526 : This home feels like a warm hug from the moment you enter! Stylish but homey, on trend yet cozy! There's a lot to explore so don't get too comfortable in front of the fireplace! Carefully maintained and extensively updated, there's not a corner of the house that has not been improved. The WOW kitchen impresses with a huge island, extensive cabinetry, under and over cabinet lighting. Newer quartz counters are accented with a stunning backsplash; appliances, lighting and plumbing all replaced. A large dining area perfect for a farmhouse table centers the open floorplan and is open to the family room. Shiplap walls and custom trim enhance multiple rooms. The front flex room provides opportunity as a dining room or study depending on needs. Upstairs the generously sized primary suite has a large closet and bath with a water closet, tiled shower & separate tub. The 3 secondary bedrooms even include one that's ''bonus'' sized. Soak up the seasons in the sunroom and enjoy views of the serene back yard. Relax on the stamped concrete patio sheltered by a retractable awning and pets are safe in the fenced back yard. The luscious landscaping is the perfect frame for this magazine worthy home!
Hwy 55 into Fuquay Varina, right on Wake Chapel Rd, right on Main St, right on Judd Pkwy, right on Sequoia Ridge Dr
OR South on Purfoy, left on Judd Pkwy, left on Sequoia Ridge
House across from HOA playground/green space
Blown-In Insulation, HardiPlank Type, Shake Siding and Vinyl Siding
Foundation
Slab
Roof
Shingle
New Construction
No
Price per Sq Ft
$212
Builder Name
Royal Oaks
Lot Features
Few Trees, Landscaped and Pie Shaped Lot
Lot Size (Acres)
0.17
Lot Dimensions
See survey
Interior Details
Interior Features
Bathtub/Shower Combination, Ceiling Fan(s), Double Vanity, Entrance Foyer, High Speed Internet, Kitchen Island, Living/Dining Room Combination, Open Floorplan, Pantry, Quartz Counters, Separate Shower, Smart Camera(s)/Recording, Smart Thermostat, Smooth Ceilings, Soaking Tub, Tray Ceiling(s), Walk-In Closet(s), Walk-In Shower and Water Closet
Appliances
Dishwasher, Disposal, Dryer, Exhaust Fan, Gas Range, Gas Water Heater, Microwave, Refrigerator, Smart Appliance(s), Stainless Steel Appliance(s), Washer, Water Heater and Wine Cooler
Flooring
Carpet, Hardwood and Tile
Fireplace
Yes
Fireplace Count
1
Fireplace Features
Family Room and Gas
Heating
Ductless, Fireplace(s) and Heat Pump
Cooling
Central Air, Heat Pump and Zoned
Exterior Details
Garage
Yes
Garage Spaces
2
Parking Features
Driveway, Garage Door Opener and Garage Faces Front
Patio & Porch Features
Awning(s), Front Porch and Patio
Exterior Features
Awning(s), Fenced Yard and Rain Gutters
Fencing
None
Water Source
Public
Sewer
Public Sewer
Community Features
Playground, Pool, Sidewalks, Street Lights, Tennis Court(s) and Other
The data relating to real estate for sale on this web site comes in part from the Internet Data ExchangeTM Program of the Triangle MLS, Inc. of Cary. Real estate listings held by brokerage firms other than Raleigh Realty Inc are marked with the Internet Data Exchange TM logo or the Internet Data ExchangeTM thumbnaillogo (the TMLS logo) and detailed information about them includes the name of the listing firms.
Listings marked with an icon are provided courtesy of the Triangle MLS, Inc. of North Carolina, Internet Data Exchange Database. Listing firm has attempted to offer accurate data, but the Information is Not Guaranteed and buyers are advised to confirm all items.