Description of 932 E Ivy Valley Dr, Fuquay Varina, NC 27526
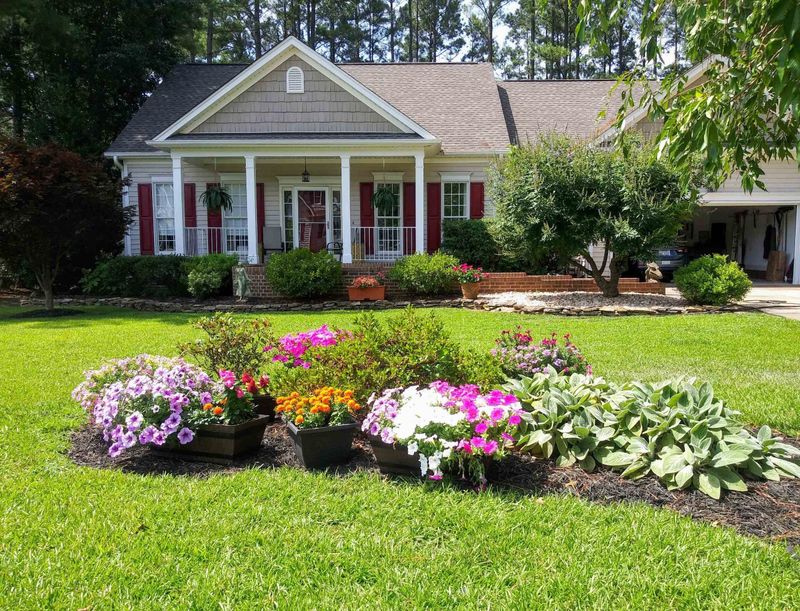
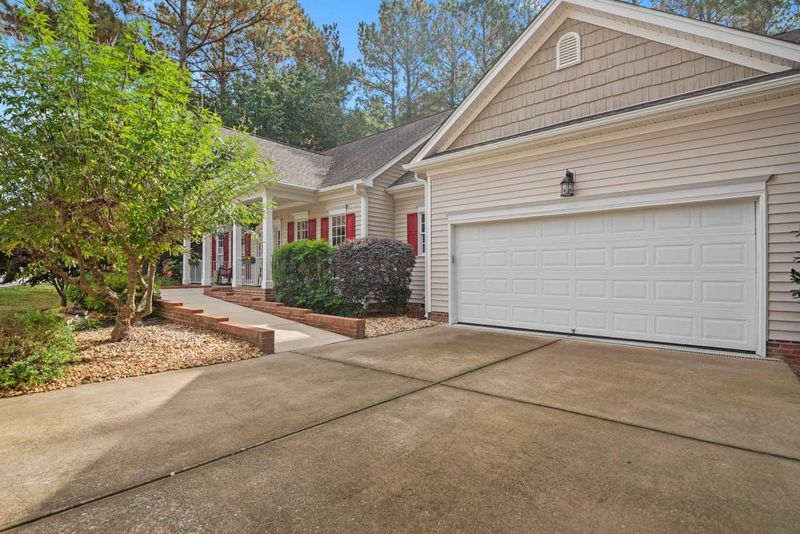
Listing details for 932 E Ivy Valley Dr, Fuquay Varina, NC 27526 : Step inside this beautifully flowing 3 bed 2 bath ranch home w/rocking chair front porch. Nestled in a desirable neighborhood that offers a community pool. This well loved single story home is located less than 5 minutes from restaurants and shopping. Upon entry, you’ll find a bright open concept, cheerful and spacious split floor plan,hardwoods throughout living space, 10ft -12 ft ceiling in living room, custom kitchen cabinets with granite overlay countertops, crown moulding , solatube lighting , separate dining room. Entertain in your gorgeous sunroom that leads to a serene fully fenced backyard that feels more like a relaxing retreat with different spaces to enjoy the sounds of nature or walk into your professionally finished outbuilding with electric, mini split heat/cool can be used as extra living/work space. End your day recharging in the inviting owner's suite with trey ceiling and a large walk in closet or soak in your garden tub enjoying a beverage in well laid out bathroom. A few extra features , newer appliances, roof, wheelchair friendly, professionally landscaped, ample storage in attic.
Ceiling Fan(s), High Ceilings, High Speed Internet, Master Downstairs, Separate Shower, Soaking Tub, Tray Ceiling(s), Walk-In Closet(s) and Walk-In Shower
Appliances
Dishwasher, Electric Water Heater, Gas Range and Self Cleaning Oven
Flooring
Carpet, Combination, Hardwood and Wood
Fireplace
Yes
Fireplace Count
1
Fireplace Features
Gas Log
Heating
Forced Air, Heat Pump and Natural Gas
Cooling
Attic Fan, Central Air and Heat Pump
Exterior Details
Garage
No
Garage Spaces
2
Parking Features
Attached, Concrete, Driveway and Garage
Exterior Features
Fenced Yard and Rain Gutters
Fencing
None
Water Source
Public
Sewer
Public Sewer
Community Features
Pool and Street Lights
Taxes, HOA & Financing
HOA Fee
$326 Annually
HOA Frequency
Annually
HOA Fee Includes
None
Association Amenities
Clubhouse and Pool
Room Details
Room Type
Level
Breakfast Room
—
Primary Bedroom
Main
Sunroom
—
Show More
Listing Provided By
Farrah Akhtar, 919-671-2725, Century 21 Triangle Group
Properties displayed may be listed or sold by various participants in the MLS
Source
Triangle, MLS, MLS#: 2482060
What's this home worth?
National portals guess with an algorithm. We price it from actual closed sales on your street.
Your home value estimate
$391K – $495K
Exact number$2,845,000
Want an exact number? Use an Agent, not an algorithm.
Is this your home?
Claim it to unlock a private owner dashboard, track your equity, and get a free monthly value report.
What's this home worth?
National portals guess with an algorithm. We price it from actual closed sales on your street.
Your home value estimate
$391K – $495K
Exact number$2,845,000
Want an exact number? Use an Agent, not an algorithm.
Is this your home?
Claim it to unlock a private owner dashboard, track your equity, and get a free monthly value report.
Property History
DateEventPrice
12/12/2022
Sold
$425,000
$228/sqft
Source:Triangle, MLS #2482060
11/2/2022
Listed for sale
—
Source:Triangle, MLS #2482060
Location of 932 E Ivy Valley Dr, Fuquay Varina, NC 27526
Streetview of 932 E Ivy Valley Dr, Fuquay Varina, NC 27526
Mortgage Calculator
Schools Near 932 E Ivy Valley Dr, Fuquay Varina, NC 27526
What's this home worth?
National portals guess with an algorithm. We price it from actual closed sales on your street.
Your home value estimate
$391K – $495K
Exact number$2,845,000
Want an exact number? Use an Agent, not an algorithm.
Is this your home?
Claim it to unlock a private owner dashboard, track your equity, and get a free monthly value report.
Homes Similar to 932 E Ivy Valley Dr, Fuquay Varina, NC 27526
The data relating to real estate for sale on this web site comes in part from the Internet Data ExchangeTM Program of the Triangle MLS, Inc. of Cary. Real estate listings held by brokerage firms other than Raleigh Realty Inc are marked with the Internet Data Exchange TM logo or the Internet Data ExchangeTM thumbnaillogo (the TMLS logo) and detailed information about them includes the name of the listing firms.
Listings marked with an icon are provided courtesy of the Triangle MLS, Inc. of North Carolina, Internet Data Exchange Database. Listing firm has attempted to offer accurate data, but the Information is Not Guaranteed and buyers are advised to confirm all items.