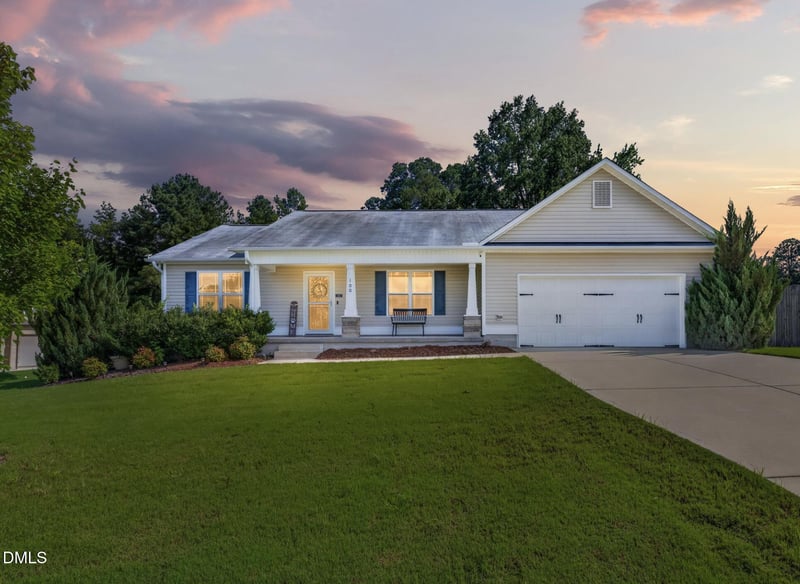
Description of 100 Belle Meade Ct, Benson, NC 27504
Listing details for 100 Belle Meade Ct, Benson, NC 27504 : WELCOME HOME to this beautifully designed home situated on a desirable CORNER LOT in the sought-after WILLA CHASE community and SOUTH JOHNSTON HIGH SCHOOL DISTRICT! A FULL COVERED FRONT PORCH creates a warm welcome and offers the perfect spot to relax and enjoy the neighborhood. Inside, you'll love the OPEN FLOOR PLAN and thoughtfully designed SPLIT-BEDROOM LAYOUT. The spacious FAMILY ROOM is a standout, featuring extensive CUSTOM LIGHTED BUILT-INS surrounding a cozy GAS LOG FIREPLACE, adding both character and functionality to the heart of the home. The kitchen opens seamlessly to the main living and dining areas and offers plenty of CABINET AND COUNTER SPACE, STAINLESS STEEL APPLIANCES, and a convenient BREAKFAST BAR that is perfect for everyday living and entertaining. Tucked away for added privacy, the LARGE OWNER'S SUITE provides a comfortable retreat with a spacious WALK-IN CLOSET and private bath featuring DUAL VANITIES, a relaxing SOAKING TUB, and a separate WALK-IN SHOWER. Additional bedrooms are located on the opposite side of the home, making the split-bedroom design ideal for family, guests, or a home office. Step outside to enjoy the FENCED BACKYARD and PATIO with a COVERED SAIL SHADE, creating a wonderful outdoor space for grilling, entertaining, pets, or simply relaxing at the end of the day. A TWO-CAR GARAGE adds even more convenience and storage. Located just MINUTES FROM BENSON with easy access to I-40 AND I-95, this home offers a convenient commute while still providing the comfortable neighborhood setting you've been looking for. From the inviting front porch and light-filled custom built-ins to the spacious owner's suite and fenced backyard, this WILLA CHASE home has so much to offer!
Get on I-95 S from US-70 E, Follow I-95 S to Keen Rd in Four Oaks. Take exit 87 from I-95 S, Turn right onto Keen Rd, Turn left onto US-301 S/U.S. Hwy 301 S/E Wellons St, Turn left onto Willa Chase Ct, Turn left onto Belle Meade Ct and the home will be on the right.
Back Yard, Corner Lot, Front Yard, Landscaped and Views
Lot Size (Sq Ft)
14,375
Lot Size (Acres)
0.33
Lot Dimensions
90x152x22x65x160
Zoning
RES
Interior Details
Interior Features
Bathtub/Shower Combination, Bookcases, Built-in Features, Cathedral Ceiling(s), Ceiling Fan(s), Double Vanity, Eat-in Kitchen, High Ceilings, High Speed Internet, Kitchen/Dining Room Combination, Living/Dining Room Combination, Pantry, Primary Downstairs, Separate Shower, Smooth Ceilings, Soaking Tub, Tray Ceiling(s), Walk-In Closet(s) and Walk-In Shower
Appliances
Dishwasher, Electric Oven, Electric Range, Electric Water Heater, Microwave, Oven, Plumbed For Ice Maker, Range, Stainless Steel Appliance(s) and Water Heater
Flooring
Carpet, Laminate and Vinyl
Window Features
Blinds
Fireplace
No
Heating
Fireplace(s) and Heat Pump
Cooling
Ceiling Fan(s), Central Air and Heat Pump
Exterior Details
Garage
Yes
Garage Spaces
2
Attached Garage
Yes
Total Parking
6
Parking Features
Attached, Concrete, Covered, Driveway, Enclosed, Garage, Garage Door Opener, Garage Faces Front, On Site, Open and Outside
Patio & Porch Features
Covered, Front Porch, Patio and Porch
Exterior Features
Awning(s), Fenced Yard, Private Yard and Rain Gutters
Fencing
Back Yard, Fenced and Privacy
Water Source
Public
Sewer
Public Sewer
Community Features
Curbs
Additional Features
Utilities
Electricity Connected, Sewer Connected and Water Connected
Accessibility Features
Accessible Bedroom, Accessible Central Living Area, Accessible Common Area, Accessible Full Bath, Accessible Kitchen, Central Living Area and Level Flooring
Road Surface Type
Asphalt
Taxes, HOA & Financing
Annual Property Tax
$3,361.00
HOA Fee
$200 Annually
HOA Frequency
Annually
HOA Fee Includes
Unknown
Room Details
Room Type
Level
Dimensions
Family Room
Main
19.8 × 15.4
Bedroom 3
Main
12.1 × 10.5
Dining Room
Main
11.9 × 10.4
Bedroom 2
Main
12.1 × 11
Primary Bedroom
Main
13.9 × 15
Laundry
Main
5.9 × 5.6
Kitchen
Main
11.9 × 9.3
Show More
Listing Provided By
Beth Hines, 919-868-6316, RE/MAX SOUTHLAND REALTY II
Properties displayed may be listed or sold by various participants in the MLS
Source
Triangle, MLS, MLS#: 10184845
What's this home worth?
National portals guess with an algorithm. We price it from actual closed sales on your street.
Your home value estimate
$234K – $299K
Exact number$2,845,000
Want an exact number? Use an Agent, not an algorithm.
Is this your home?
Claim it to unlock a private owner dashboard, track your equity, and get a free monthly value report.
What's this home worth?
National portals guess with an algorithm. We price it from actual closed sales on your street.
Your home value estimate
$234K – $299K
Exact number$2,845,000
Want an exact number? Use an Agent, not an algorithm.
Is this your home?
Claim it to unlock a private owner dashboard, track your equity, and get a free monthly value report.
Property History
DateEventPrice
9/30/2026
Sold
$265,000 -4.6%
$182/sqft
Source:Triangle, MLS #10184845
8/31/2026
Pending sale
$277,900 0%
$191/sqft
Source:Triangle, MLS #10184845
8/6/2026
Listed for sale
$277,900 +54.5%
$191/sqft
Source:Triangle, MLS #10184845
3/15/2019
Sold
$179,900
$123/sqft
Source:Triangle, MLS #2224727
11/16/2018
Listed for sale
—
Source:Triangle, MLS #2224727
Location of 100 Belle Meade Ct, Benson, NC 27504
Streetview of 100 Belle Meade Ct, Benson, NC 27504
Mortgage Calculator
Schools Near 100 Belle Meade Ct, Benson, NC 27504
What's this home worth?
National portals guess with an algorithm. We price it from actual closed sales on your street.
Your home value estimate
$234K – $299K
Exact number$2,845,000
Want an exact number? Use an Agent, not an algorithm.
Is this your home?
Claim it to unlock a private owner dashboard, track your equity, and get a free monthly value report.
Homes Similar to 100 Belle Meade Ct, Benson, NC 27504
The data relating to real estate for sale on this web site comes in part from the Internet Data ExchangeTM Program of the Triangle MLS, Inc. of Cary. Real estate listings held by brokerage firms other than Raleigh Realty Inc are marked with the Internet Data Exchange TM logo or the Internet Data ExchangeTM thumbnaillogo (the TMLS logo) and detailed information about them includes the name of the listing firms.
Listings marked with an icon are provided courtesy of the Triangle MLS, Inc. of North Carolina, Internet Data Exchange Database. Listing firm has attempted to offer accurate data, but the Information is Not Guaranteed and buyers are advised to confirm all items.