Description of 1025 Smoke Willow Way, Rolesville, NC 27571
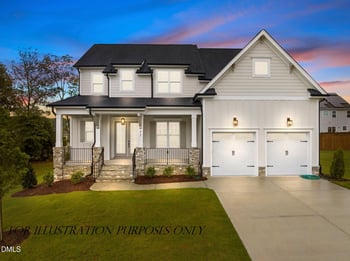
Listing details for 1025 Smoke Willow Way, Rolesville, NC 27571 : Some homes simply feel like luxury from the moment you walk in, and this is one of them! Beautifully designed and thoughtfully finished, this new construction home blends timeless Craftsman architecture with clean transitional style, creating a home that feels both elegant and welcoming. Offering four bedrooms, three full baths, and a spacious bonus room, every detail has been carefully selected to combine everyday comfort with high-end finishes. The first floor open floor plan is filled with natural light and highlighted by 10-foot ceilings, 8-foot interior doors, engineered hardwood flooring, crown molding, and extensive millwork throughout. At the center of the home is a gourmet kitchen designed for gathering, featuring a large quartz island with seating, quartz countertops, a tile backsplash, soft-close cabinetry, under-cabinet lighting, a pantry, and a premium suite of stainless steel Bosch appliances, including a gas range, wall oven, microwave, vented hood, dishwasher, and refrigerator. The adjoining breakfast nook overlooks the backyard, while the kitchen flows seamlessly into the spacious family room, where a floor-to-ceiling stone fireplace with custom built-in bookcases and shelving on each side creates a warm and inviting focal point. Just off the foyer, the formal dining room makes a beautiful first impression with picture frame wall molding, a tray ceiling, and a statement chandelier. A first-floor guest bedroom with a distinctive wood slat ceiling has easy accessibility to a full bath offering the perfect space for overnight guests or a private home office. Upstairs, you'll find 9' ceilings throughout. The owner's suite is a peaceful retreat featuring beamed ceilings, abundant natural light, a spa-inspired bath with quartz countertops, an oversized walk-in shower, a soaking tub, and an exceptionally large walk-in closet with custom shelving. Two additional bedrooms, a full hall bath, and a spacious bonus room with custom built-in bookcases provide plenty of flexible living space. The second-floor laundry room is designed with convenience in mind, complete with a utility sink, washer and dryer, and plenty of room for everyday organization. Just inside the epoxy-finished two-car garage, a thoughtfully designed drop zone with a built-in bench and hooks helps keep backpacks, shoes, and everyday essentials neatly tucked away. A tankless water heater adds modern efficiency and convenience. Outdoor living is just as inviting with both a covered front porch and a screened porch overlooking the private, tree-lined backyard. Situated on approximately .26 acres, the homesite offers just the right balance of usable yard space and natural privacy. Located in a sidewalk-lined community with streetlights and access to the Granite Falls Recreation Center—including indoor and outdoor pools, and a fitness center —this home offers an exceptional lifestyle in one of the Triangle's fastest-growing communities.









.png)