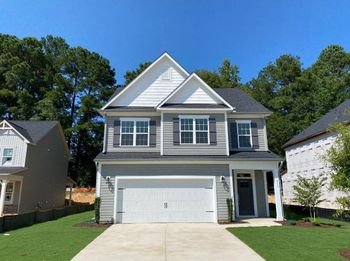
Description of 1110 Clearwood Ln, Fuquay Varina, NC 27526
Listing details for 1110 Clearwood Ln, Fuquay Varina, NC 27526 : Step inside to discover stunning LVP hardwood style flooring throughout the 1st floor. The kitchen is a chef's delight, featuring Whirlpool stainless steel appliances, granite countertops, a ceramic tile backsplash in a stylish Herringbone pattern and sleek white cabinets with modern brushed nickels pulls. Cozy up in the family room beside the gas log fireplace, adorned with a custom mantel and recessed component niche. Natural light floods the family room, creating a bright and inviting atmosphere. The adjacent dining area boasts a brushed nickel hanging light and provides access to the screened porch, perfect for enjoying morning coffee or evening cocktails while overlooking the large fenced backyard. Retreat to the 2nd floor owners bedroom, featuring plush carpet, 2 single windows and a ceiling fan with light kit for added comfort. Pamper yourself in the owner's bathroom, complete with recessed lighting, LVP flooring, a dual vanity with cultured marble countertop, polished chrome faucets, and light fixtures, a soaking tub, separate shower, and a large walk-in closet. 3 additional bedrooms complete the second floor. The home has an Eco Select green verification and energy-efficient features, including appliances, HVAC, lighting, thermostats and windows- saving you money while reducing your carbon footprint. Other Smart features such as Smart front door lock offer convenience and connectivity. Don't miss out on the opportunity to call this impeccable residence your home!
From W. Academy Street, take a left onto Fleming Loop Rd. Take a right onto Valley Dale Rd. Take a right onto Clearwood Ln. Your ne on will be on the right!
Back Yard, Front Yard, Interior Lot and Landscaped
Lot Size (Acres)
0.16
Lot Dimensions
59 x 120 x 59 x 120
Interior Details
Interior Features
Bathtub/Shower Combination, Ceiling Fan(s), Chandelier, Crown Molding, Double Vanity, Entrance Foyer, Granite Counters, High Speed Internet, Kitchen Island, Kitchen/Dining Room Combination, Open Floorplan, Pantry, Recessed Lighting, Separate Shower, Smart Home, Smart Thermostat, Smooth Ceilings and Walk-In Closet(s)
Appliances
Dishwasher, Disposal, Dryer, Electric Range, Electric Water Heater, ENERGY STAR Qualified Appliances, Exhaust Fan, Microwave, Plumbed For Ice Maker, Self Cleaning Oven and Water Heater
Flooring
Carpet, Vinyl and Plank
Fireplace
Yes
Fireplace Count
1
Fireplace Features
Family Room
Heating
Fireplace(s), Heat Pump and Zoned
Cooling
Ceiling Fan(s), Central Air, Exhaust Fan, Heat Pump and Zoned
Exterior Details
Garage
Yes
Garage Spaces
2
Parking Features
Additional Parking, Concrete, Garage, Garage Door Opener, Garage Faces Front, Kitchen Level and Lighted
The data relating to real estate for sale on this web site comes in part from the Internet Data ExchangeTM Program of the Triangle MLS, Inc. of Cary. Real estate listings held by brokerage firms other than Raleigh Realty Inc are marked with the Internet Data Exchange TM logo or the Internet Data ExchangeTM thumbnaillogo (the TMLS logo) and detailed information about them includes the name of the listing firms.
Listings marked with an icon are provided courtesy of the Triangle MLS, Inc. of North Carolina, Internet Data Exchange Database. Listing firm has attempted to offer accurate data, but the Information is Not Guaranteed and buyers are advised to confirm all items.