Listing details for 113 Blackmon Ridge Ct #13, Fuquay Varina, NC 27526 : Welcome to the very popular Selma! This gorgeous home with a Georgian elevation is captivating from the moment you see it. Located conveniently to Downtown Fuquay Varina, it's an opportunity you won't want to miss.
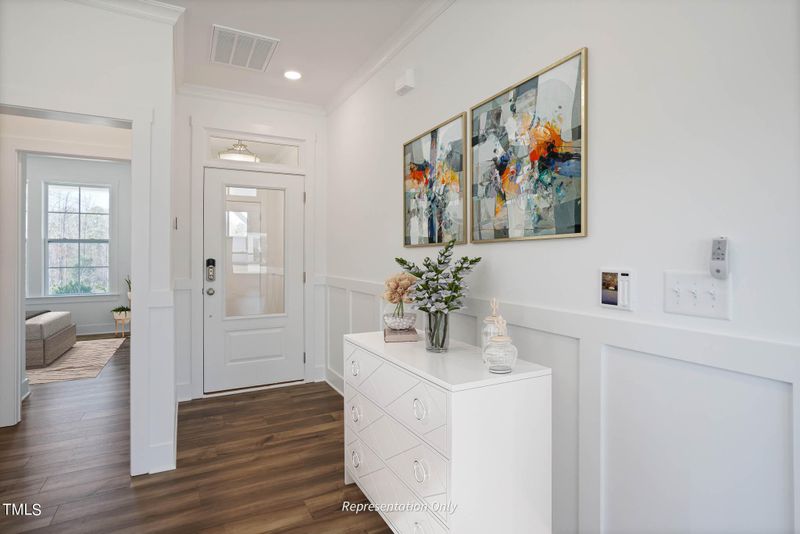
Upon entering the home, you will notice the smart door delivery center for safe, secure package delivery in a heated/cooled space. Inside, the foyer creates a welcoming hall that leads right to the main living area. The family room has an inviting fireplace with built-ins on either side. Moving on to the heart of the home, the gourmet kitchen has an oversized island for three-sided seating, a wall oven and microwave, a cooktop, and the cafe overlooking the covered patio is a cozy space for meals and entertaining. Work from home or need a great homework room? Retreat to the privacy of the pocket office located conveniently off the Cafe.
Our exclusive messy kitchen helps keep things neat, has an extra sink for for additional convenience, and the walk-in pantry is next door for easy access! The first floor also has a bedroom and full bath w/ walk in shower just off the foyer, storage under the stairs, and a drop zone near the garage door.
The game room is front and center as you reach the top of the stairs. The spacious owner's suite has a door connecting directly to the laundry room as well as a bathroom with larger shower with bench and a linen closet. The remainder of the floor includes two additional bedrooms and a hall bath. You won't want to miss this one! **Photos are for representational purposes only and are not of actual home.
From N Main Street, Turn onto Lakestone Commons Ave near the Chik Fil A. Turn left onto Old Bramble Lane. You'll go through an existing neighborhood. Community is at the end of Old Bramble. Turn right on Blackmon Ridge Court. House is on the right
Brick Veneer, Low VOC Paint/Sealant/Varnish, Radiant Barrier and Vinyl Siding
Foundation
Slab
Roof
Shingle
New Construction
Yes
Price per Sq Ft
$230
Builder Name
New Home Inc, LLC
Lot Size (Acres)
0.48
Interior Details
Interior Features
Bathtub/Shower Combination, Built-in Features, Pantry, Ceiling Fan(s), Crown Molding, Double Vanity, Entrance Foyer, Kitchen Island, Open Floorplan, Quartz Counters, Recessed Lighting, Shower Only, Smart Thermostat, Smooth Ceilings, Walk-In Closet(s), Walk-In Shower, Water Closet and Wired for Data
Appliances
Cooktop, Dishwasher, Disposal, Gas Cooktop, Gas Water Heater, Microwave, Plumbed For Ice Maker, Stainless Steel Appliance(s), Vented Exhaust Fan, Oven and Water Heater
Flooring
Carpet, Ceramic Tile, Vinyl and Tile
Fireplace
Yes
Fireplace Count
1
Fireplace Features
Family Room and Gas
Heating
Central, Electric and Zoned
Cooling
Ceiling Fan(s), Central Air, Dual, Electric, Heat Pump and Zoned
Exterior Details
Garage
Yes
Garage Spaces
2
Parking Features
Attached, Concrete, Driveway, Garage, Garage Door Opener and Garage Faces Front
Patio & Porch Features
Covered, Front Porch, Patio and Porch
Exterior Features
Smart Lock(s)
Fencing
None
Water Source
Public
Sewer
Public Sewer
Taxes, HOA & Financing
HOA Fee
$60 Monthly
HOA Frequency
Monthly
HOA Fee Includes
Storm Water Maintenance
Room Details
Room Type
Level
Primary Bedroom
Second
Bedroom 2
Second
Bedroom 3
Second
Primary Bathroom
Second
Bathroom 2
Second
Bathroom 3
Main
Bedroom 4
Main
Breakfast Room
Main
Family Room
Main
Game Room
Second
Laundry
Second
Office
Main
Kitchen
Main
Other
Main
Show More
Listing Provided By
Deb Nagle, 919-606-2529, New Home Inc LLC
Properties displayed may be listed or sold by various participants in the MLS
Source
Triangle, MLS, MLS#: 10037221
What's this home worth?
National portals guess with an algorithm. We price it from actual closed sales on your street.
Your home value estimate
$567K – $691K
Exact number$2,845,000
Want an exact number? Use an Agent, not an algorithm.
Is this your home?
Claim it to unlock a private owner dashboard, track your equity, and get a free monthly value report.
The data relating to real estate for sale on this web site comes in part from the Internet Data ExchangeTM Program of the Triangle MLS, Inc. of Cary. Real estate listings held by brokerage firms other than Raleigh Realty Inc are marked with the Internet Data Exchange TM logo or the Internet Data ExchangeTM thumbnaillogo (the TMLS logo) and detailed information about them includes the name of the listing firms.
Listings marked with an icon are provided courtesy of the Triangle MLS, Inc. of North Carolina, Internet Data Exchange Database. Listing firm has attempted to offer accurate data, but the Information is Not Guaranteed and buyers are advised to confirm all items.