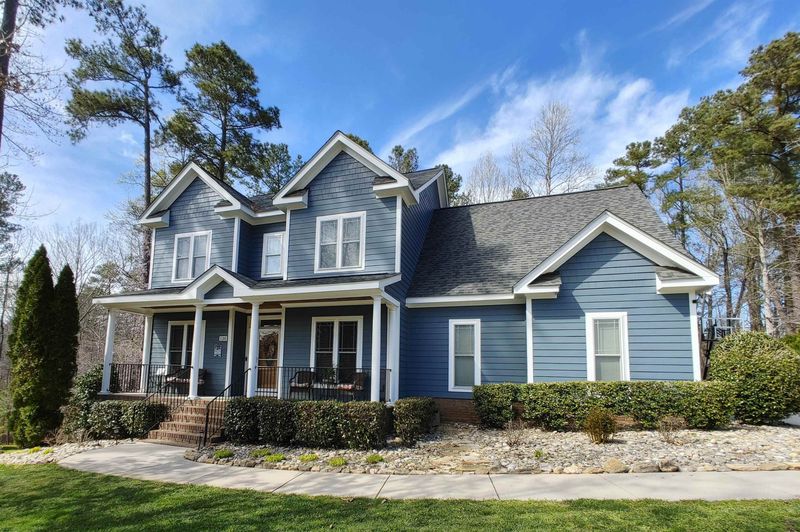
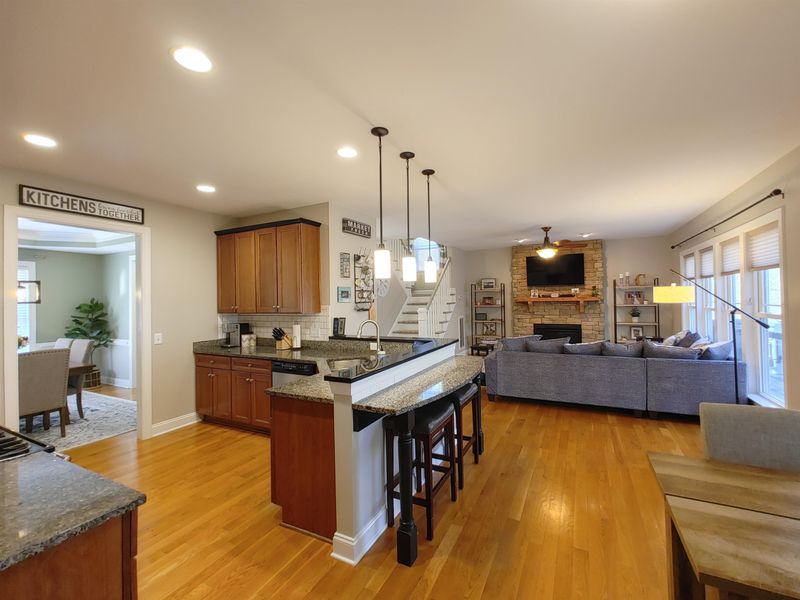
Description of 120 Camille Cir, Youngsville, NC 27596
Listing details for 120 Camille Cir, Youngsville, NC 27596 : PRICE IMPROVED MOVE-IN READY! This beautiful well-maintained 2683 Sq Ft home is situated on a landscaped large homesite that backs to wooded natural area. Thoughtful details make this home SPECIAL. Front Porch with 2 seating areas. Entry Door has 2 Side-Lights & Transom. Foyer, with Office & Formal Dining Rooms on either side, opens to the Heart of this Home. That's the Family, Kitchen & Breakfast! Hardwood Floors gleem throughout the main floor. Step out to the Screen Porch or Deck (Gas line for Grille) or Patio with Firepit. The view is splendid. Drop Zone Area to 2-Car Garage Entry & 2nd set of stairs to Bonus Room with large Closet. Kitchen: 42" cabinets with crown molding, pullout shelves in base cabinets, tile backsplash, granite tops, Jenn-air Gas Range & Pantry. Elegant Dining Room. Family Room: Stone Fireplace & 4 tall Windows. Main Stairs up to: Main Bedroom plus Bath Tiled Bath Floor & Walk-In Shower, Soaking Tub, Dual Sink Vanity, & Walk-In Closet. Bedrooms 2 & 3 each have Walk-in Closets. Large Linen Closet near Laundry Room. Enjoy the Community Pool. Walk to the charming Downtown.
The data relating to real estate for sale on this web site comes in part from the Internet Data ExchangeTM Program of the Triangle MLS, Inc. of Cary. Real estate listings held by brokerage firms other than Raleigh Realty Inc are marked with the Internet Data Exchange TM logo or the Internet Data ExchangeTM thumbnaillogo (the TMLS logo) and detailed information about them includes the name of the listing firms.
Listings marked with an icon are provided courtesy of the Triangle MLS, Inc. of North Carolina, Internet Data Exchange Database. Listing firm has attempted to offer accurate data, but the Information is Not Guaranteed and buyers are advised to confirm all items.