Description of 1513 Laverton Ct, Fuquay Varina, NC 27526
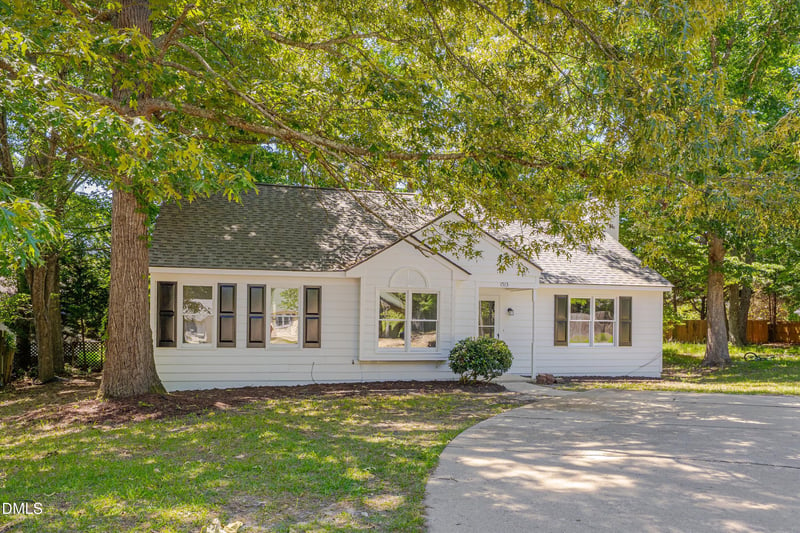
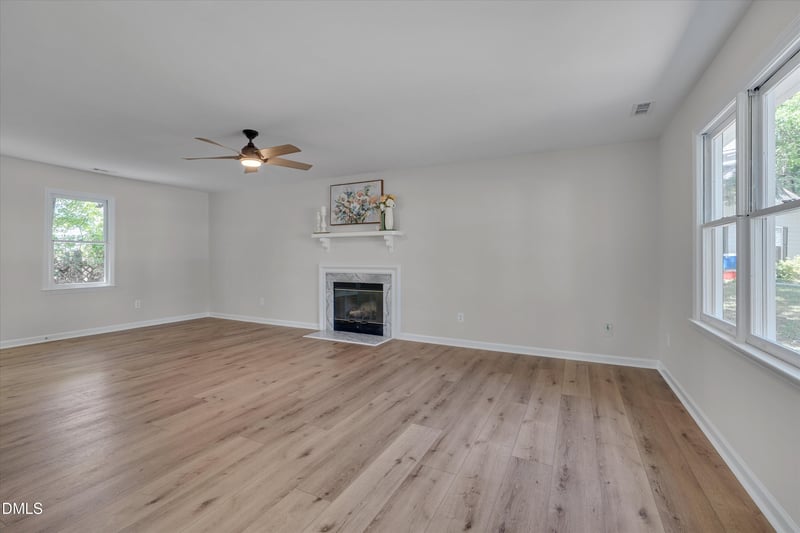
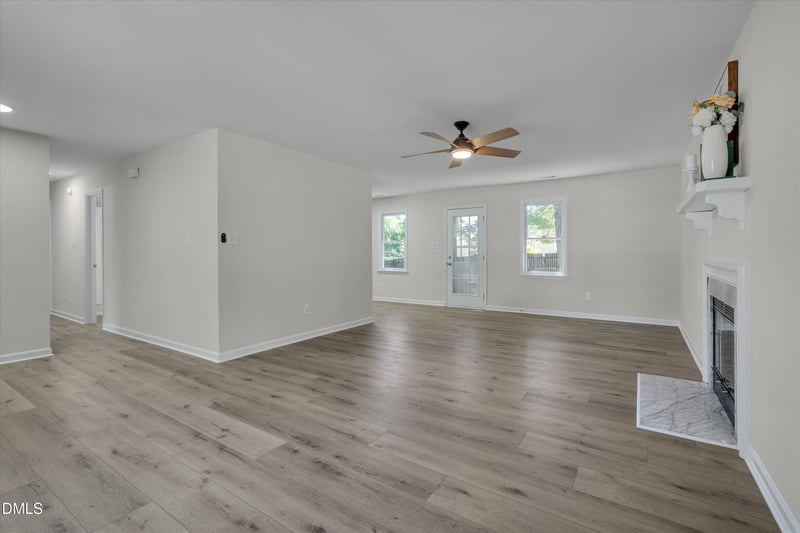
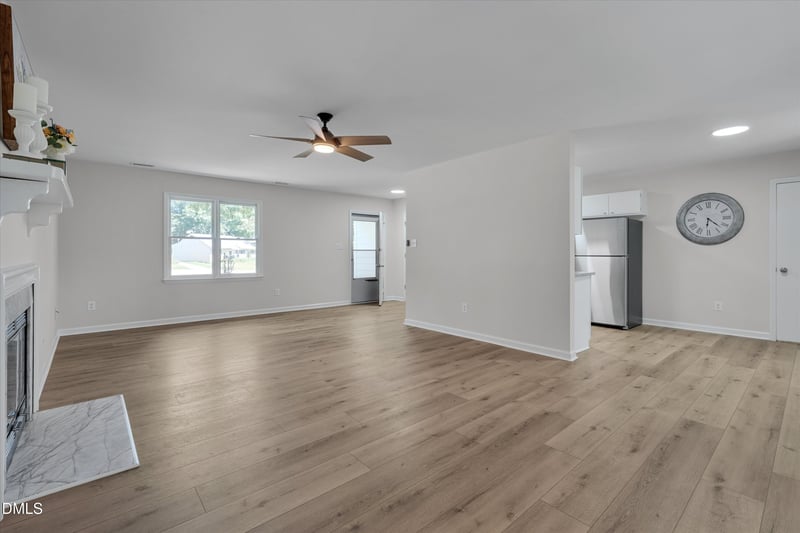
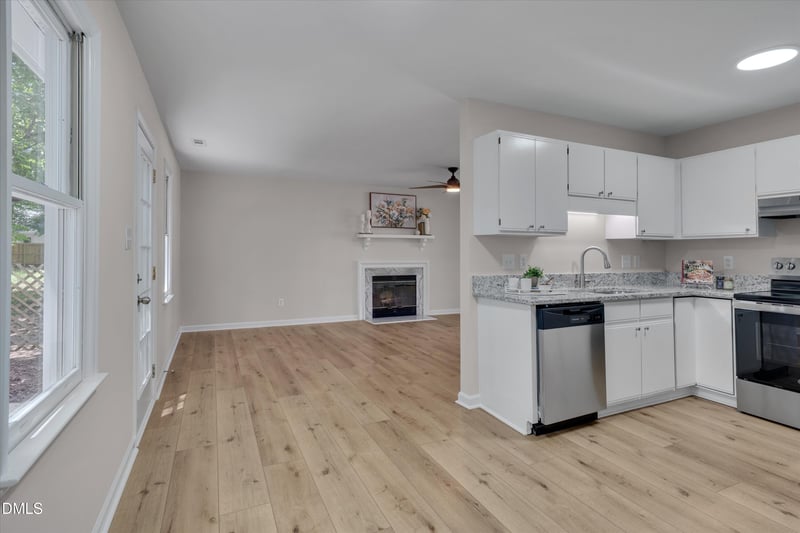
Listing details for 1513 Laverton Ct, Fuquay Varina, NC 27526 : PLEASE CONTINUE SHOWING, SELLLER ACCEPTING BACK-UP OFFERS. Charming Ranch on a Cul-de-Sac Lot! This move-in-ready home offers comfortable one-level living with an open floor plan that's perfect for first-time homebuyers, investors, or anyone seeking easy maintenance. The updated eat-in kitchen features white cabinetry, granite countertops, a double-bowl sink, and brand-new stainless steel appliances, including the range, dishwasher, and refrigerator. Recent improvements continue throughout the home with new luxury vinyl plank flooring, fresh neutral interior/exterior paint, updated lighting, new storm doors, and renovated bathrooms featuring new shower surrounds, vanities, toilets, and fixtures. The spacious primary suite includes two closets and a private full bath. Conveniently located just minutes from the charming downtown area of Fuquay-Varina, where you'll enjoy local shops, dining, recreation, and entertainment.
From NC-540 E - Exit onto NC-55E, keep right to continue to NC-55, in approximately 6.5 miles, turn right on Wyndham Drive, turn left onto Laverton Court.
Back Yard, Cul-De-Sac, Front Yard, Interior Lot and Level
Lot Size (Sq Ft)
8,276
Lot Size (Acres)
0.19
Lot Dimensions
36x100x123x134
Zoning
PUD
Interior Details
Interior Features
Ceiling Fan(s), Eat-in Kitchen, Granite Counters, His and Hers Closets, Open Floorplan, Kitchen/Dining Room Combination, Bathtub/Shower Combination, Smooth Ceilings and Stone Counters
Appliances
Dishwasher, Electric Range, Range, Refrigerator, Range Hood and Stainless Steel Appliance(s)
Flooring
Luxury Vinyl
Fireplace
Yes
Fireplace Count
1
Fireplace Features
Family Room and Wood Burning
Heating
Fireplace(s), Forced Air and Natural Gas
Cooling
Central Air and Ceiling Fan(s)
Exterior Details
Garage
No
Total Parking
4
Parking Features
Driveway and Parking Pad
Patio & Porch Features
Front Porch, Patio and Porch
Fencing
None
Water Source
Public
Sewer
Public Sewer
Additional Features
Utilities
Electricity Connected, Natural Gas Connected, Sewer Connected and Water Connected
Accessibility Features
No
Taxes, HOA & Financing
Annual Property Tax
$2,431.71
HOA Fee
$18.33 Quarterly
HOA Frequency
Quarterly
HOA Fee Includes
Maintenance Grounds
Room Details
Room Type
Level
Dimensions
Bedroom 2
Main
10 × 11.2
Family Room
Main
24.2 × 13.3
Primary Bedroom
Main
14.2 × 11
Laundry
Main
5 × 5.5
Bedroom 2
Main
10 × 11.2
Kitchen
Main
8 × 9.19
Dining Room
Main
7.6 × 9.5
Bedroom 3
Main
10 × 9.2
Laundry
Main
5 × 5.5
Primary Bedroom
Main
14.2 × 11
Family Room
Main
24.2 × 13.3
Kitchen
Main
8 × 9.2
Bedroom 3
Main
10 × 9.19
Dining Room
Main
7.6 × 9.5
Show More
Listing Provided By
Sally Mackie, 919-621-1246, Relevate Real Estate Inc.
Properties displayed may be listed or sold by various participants in the MLS
Source
Triangle, MLS, MLS#: 10172189
What's this home worth?
National portals guess with an algorithm. We price it from actual closed sales on your street.
Your home value estimate
$223K – $294K
Exact number$2,845,000
Want an exact number? Use an Agent, not an algorithm.
Is this your home?
Claim it to unlock a private owner dashboard, track your equity, and get a free monthly value report.
What's this home worth?
National portals guess with an algorithm. We price it from actual closed sales on your street.
Your home value estimate
$223K – $294K
Exact number$2,845,000
Want an exact number? Use an Agent, not an algorithm.
Is this your home?
Claim it to unlock a private owner dashboard, track your equity, and get a free monthly value report.
Property History
DateEventPrice
10/15/2026
Sold
$255,000 -1.9%
$206/sqft
Source:Triangle, MLS #10172189
9/9/2026
Pending sale
$260,000 0%
$210/sqft
Source:Triangle, MLS #10172189
9/8/2026
Price Change
$260,000 -5.5%
$210/sqft
Source:Triangle, MLS #10172189
9/4/2026
Price Change
$275,000 -1.8%
$222/sqft
Source:Triangle, MLS #10172189
8/20/2026
Price Change
$280,000 -1.8%
$226/sqft
Source:Triangle, MLS #10172189
8/5/2026
Price Change
$285,000 -5%
$230/sqft
Source:Triangle, MLS #10172189
7/22/2026
Price Change
$299,900 -4.8%
$242/sqft
Source:Triangle, MLS #10172189
7/16/2026
Price Change
$314,900 -1.6%
$255/sqft
Source:Triangle, MLS #10172189
7/9/2026
Listed for sale
$319,900 0%
$259/sqft
Source:Triangle, MLS #10172189
6/5/2026
Listed for sale
$319,900 0%
$259/sqft
Source:Triangle, MLS #10172189
6/5/2026
Listing removed
$319,900 +31890%
$259/sqft
Source:Triangle, MLS #10172189
3/23/2017
Leased
$1,000
$1/sqft
Source:Triangle, MLS #2107519
1/28/2017
Listed for Rent
—
Source:Triangle, MLS #2107519
9/8/2015
Leased
$950
$1/sqft
Source:Triangle, MLS #2023540
8/7/2015
Listed for Rent
—
Source:Triangle, MLS #2023540
Location of 1513 Laverton Ct, Fuquay Varina, NC 27526
Streetview of 1513 Laverton Ct, Fuquay Varina, NC 27526
Mortgage Calculator
Schools Near 1513 Laverton Ct, Fuquay Varina, NC 27526
What's this home worth?
National portals guess with an algorithm. We price it from actual closed sales on your street.
Your home value estimate
$223K – $294K
Exact number$2,845,000
Want an exact number? Use an Agent, not an algorithm.
Is this your home?
Claim it to unlock a private owner dashboard, track your equity, and get a free monthly value report.
Homes Similar to 1513 Laverton Ct, Fuquay Varina, NC 27526
10 Things to Know BEFORE Moving to Fuquay Varina, NC | Raleigh Realty
The data relating to real estate for sale on this web site comes in part from the Internet Data ExchangeTM Program of the Triangle MLS, Inc. of Cary. Real estate listings held by brokerage firms other than Raleigh Realty Inc are marked with the Internet Data Exchange TM logo or the Internet Data ExchangeTM thumbnaillogo (the TMLS logo) and detailed information about them includes the name of the listing firms.
Listings marked with an icon are provided courtesy of the Triangle MLS, Inc. of North Carolina, Internet Data Exchange Database. Listing firm has attempted to offer accurate data, but the Information is Not Guaranteed and buyers are advised to confirm all items.