Description of 160 Vast View Way, Youngsville, NC 27596
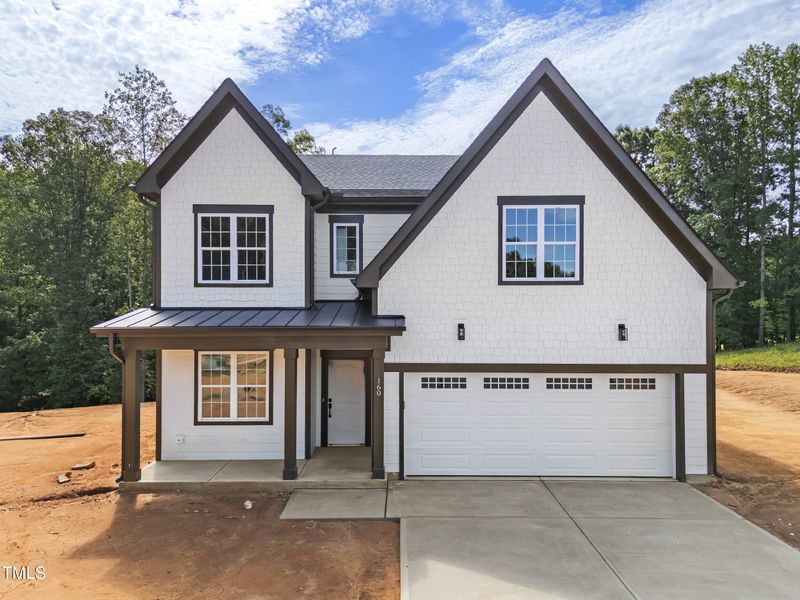
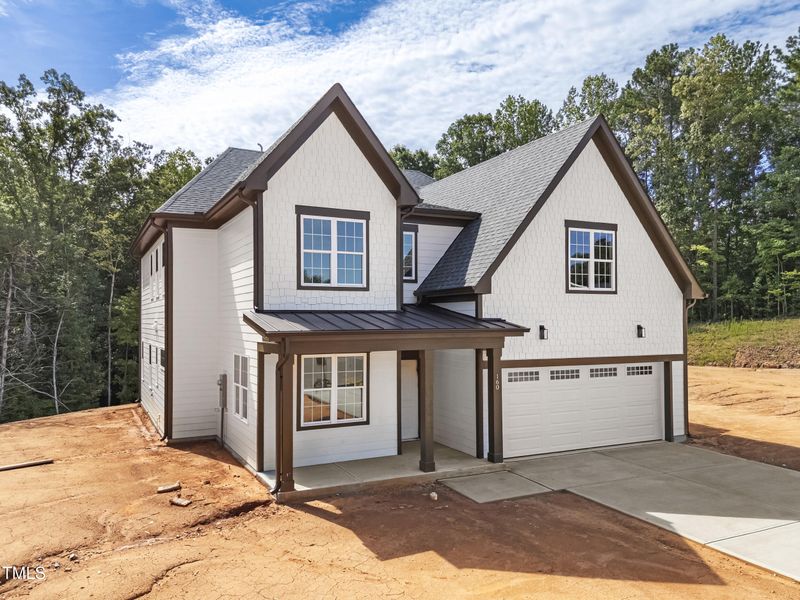
Listing details for 160 Vast View Way, Youngsville, NC 27596 : This gorgeous 5-bedroom, 3.5-bath home offers exceptional craftsmanship, thoughtful upgrades, and a prime location adjoining the Olde Liberty Golf Course. Situated on over 1/2 acre, the property features granite countertops, hardwood closet shelving, soft-close dovetail cabinetry, stainless steel appliances, and a tankless water heater.
The primary suite boasts a spa-like bath with a free-standing tub and walk-in shower. Built with spray foam insulation for superior energy efficiency and long-term savings, every element reflects quality and attention to detail.
The open-concept layout is perfect for everyday living and entertaining, while the private, wooded backyard and spacious back porch provide a peaceful retreat for relaxation. The fourth bedroom includes a full private bath, offering ideal accommodations for guests or multigenerational living.
Resort-style living awaits with an HOA that includes access to the community clubhouse, playground, large pool, and fitness club. With custom finishes typically found in higher-priced homes, this property delivers incredible value without compromising quality.
Take US 1 North, Left on Highway 96, Right at Olde Liberty main entrance, go around traffic circle (3rd exit) to Olde Liberty Drive. Right on Vast View Way to cul-de-sac. NOTE that the County's GIS incorrectly puts this home in Franklinton. The home is in Youngsville. Address may not come up in google maps.
Attic/Crawl Hatchway(s) Insulated, Board & Batten Siding, Fiber Cement, Foam Insulation, HardiPlank Type and Spray Foam Insulation
Foundation
Slab
Roof
Shingle
New Construction
Yes
Price per Sq Ft
$172
Builder Name
Stronlast Builders
Lot Features
Back Yard, Cul-De-Sac, Front Yard, Landscaped, Private, Sloped Down and Wooded
Lot Size (Acres)
0.56
Interior Details
Interior Features
Bathtub/Shower Combination, Chandelier, Crown Molding, Double Vanity, Eat-in Kitchen, Entrance Foyer, Granite Counters, High Ceilings, Kitchen Island, Kitchen/Dining Room Combination, Open Floorplan, Pantry, Master Downstairs, Recessed Lighting, Separate Shower, Smooth Ceilings, Soaking Tub, Tray Ceiling(s) and Walk-In Shower
Appliances
Cooktop, Dishwasher, Disposal, Electric Oven, Free-Standing Electric Range, Microwave, Plumbed For Ice Maker, Stainless Steel Appliance(s) and Tankless Water Heater
Flooring
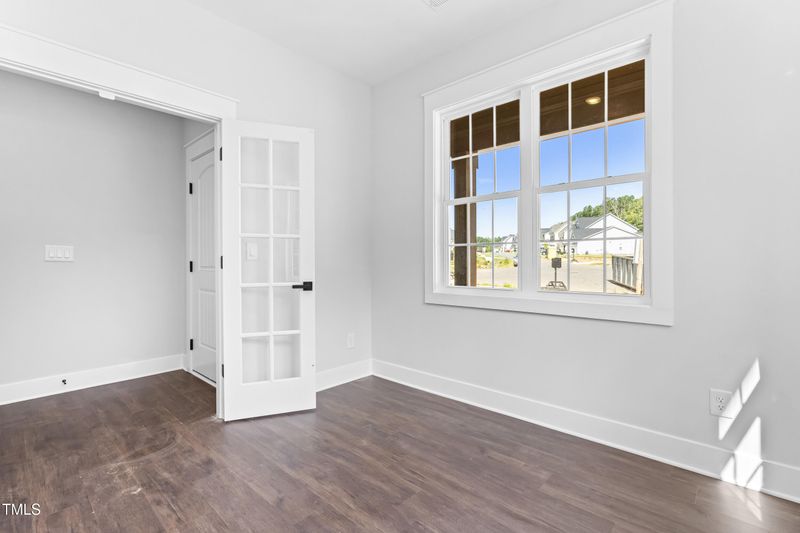
Ceramic Tile and Vinyl
Fireplace
Yes
Fireplace Count
1
Fireplace Features
Family Room and Gas
Heating
Central, Fireplace(s), Forced Air, Heat Pump and Zoned
Cooling
Heat Pump and Zoned
Exterior Details
Garage
Yes
Garage Spaces
2
Parking Features
Concrete, Driveway, Garage Door Opener and Lighted
Patio & Porch Features
Covered, Front Porch and Rear Porch
Exterior Features
Awning(s), Lighting, Private Yard and Rain Gutters
Fencing
None
Waterfront
No
Water Source
Public
Sewer
Public Sewer
Community Features
Clubhouse, Fitness Center, Playground, Pool and Street Lights
Taxes, HOA & Financing
HOA Fee
$222 Quarterly
HOA Frequency
Quarterly
HOA Fee Includes
Utilities, None
Association Amenities
Barbecue, Clubhouse, Fitness Center, Picnic Area, Playground and Pool
The data relating to real estate for sale on this web site comes in part from the Internet Data ExchangeTM Program of the Triangle MLS, Inc. of Cary. Real estate listings held by brokerage firms other than Raleigh Realty Inc are marked with the Internet Data Exchange TM logo or the Internet Data ExchangeTM thumbnaillogo (the TMLS logo) and detailed information about them includes the name of the listing firms.
Listings marked with an icon are provided courtesy of the Triangle MLS, Inc. of North Carolina, Internet Data Exchange Database. Listing firm has attempted to offer accurate data, but the Information is Not Guaranteed and buyers are advised to confirm all items.