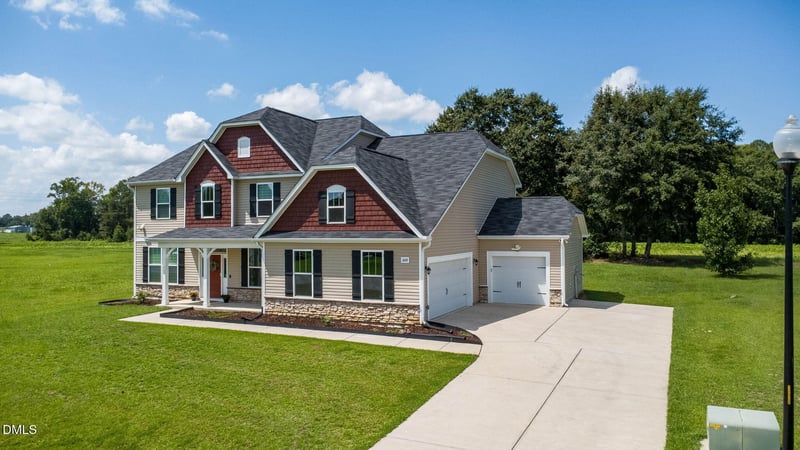
Description of 1608 Osprey Ridge Dr, Willow Springs, NC 27592
Listing details for 1608 Osprey Ridge Dr, Willow Springs, NC 27592 : Two primary suites—one on each level—make this stunning Wake County home truly unique! Situated on a half-acre lot backing to peaceful farmland, the home offers four bedrooms, three-and-a-half baths, and a three-car garage. A dramatic two-story foyer and light-filled family room create a grand and welcoming atmosphere. The versatile floor plan includes a formal dining room, flex space or study, spacious family room, powder room, and gourmet kitchen featuring beautiful quartz countertops, a single-bowl sink, tile backsplash, generous pantry, and convenient mudroom. Both the main- and upper-level primary suites feature tray ceilings, walk-in closets, and private baths with a separate shower, garden tub, double vanity, and water closet. Upstairs, a cozy loft with open railings provides additional space for relaxing, working, or entertaining. Conveniently located just minutes from Highway 42 and Fuquay-Varina, with easy access to schools, shopping, healthcare facilities, and local plant nurseries—all within one of Wake County's fastest-growing areas!
Bathtub/Shower Combination, Butler's Pantry, Cathedral Ceiling(s), Ceiling Fan(s), Coffered Ceiling(s), Double Vanity, Eat-in Kitchen, Entrance Foyer, High Ceilings, Kitchen Island, Open Floorplan, Pantry, Primary Downstairs, Quartz Counters, Recessed Lighting, Second Primary Bedroom, Separate Shower, Smooth Ceilings, Soaking Tub, Tray Ceiling(s), Vaulted Ceiling(s), Walk-In Closet(s), Walk-In Shower and Water Closet
Appliances
Convection Oven, Dishwasher, Dryer, Electric Cooktop, Electric Water Heater, Microwave, Oven, Range Hood, Self Cleaning Oven and Stainless Steel Appliance(s)
Flooring
Carpet, Laminate and Vinyl
Window Features
Insulated Windows
Fireplace
Yes
Fireplace Count
1
Fireplace Features
Family Room, Gas Log, Glass Doors and Propane
Heating
Electric, Fireplace(s), Forced Air, Heat Pump and None
Cooling
Ceiling Fan(s), Central Air, Heat Pump and Zoned
Exterior Details
Garage
Yes
Garage Spaces
3
Attached Garage
Yes
Parking Features
Attached, Driveway, Electric Vehicle Charging Station(s), Garage, Garage Door Opener, Garage Faces Side and Parking Pad
Patio & Porch Features
Covered, Front Porch, Patio, Porch and Rear Porch
Exterior Features
Rain Gutters
Fencing
None
View
Trees/Woods
Water Source
Shared Well
Sewer
Septic Tank
Community Features
Street Lights and Suburban
Additional Features
Utilities
Electricity Available, Septic Available, Water Available and Propane
Road Surface Type
Paved
Taxes, HOA & Financing
Annual Property Tax
$3,340.22
HOA Fee
$360 Annually
HOA Frequency
Annually
HOA Fee Includes
None
Room Details
Room Type
Level
Other
Second
Laundry
Main
Other
Main
Bedroom 4
Second
Kitchen
Main
Primary Bedroom
Second
Other
Main
Family Room
Main
Other
Main
Dining Room
Main
Other
Main
Loft
Second
Other
Main
Primary Bedroom
Main
Bedroom 3
Second
Other
Main
Show More
Listing Provided By
Judith De la Cruz, 919-696-0641, eXp Realty, LLC - C
Properties displayed may be listed or sold by various participants in the MLS
Source
Triangle, MLS, MLS#: 10185196
What's this home worth?
National portals guess with an algorithm. We price it from actual closed sales on your street.
Your home value estimate
$500K – $682K
Exact number$2,845,000
Want an exact number? Use an Agent, not an algorithm.
Is this your home?
Claim it to unlock a private owner dashboard, track your equity, and get a free monthly value report.
What's this home worth?
National portals guess with an algorithm. We price it from actual closed sales on your street.
Your home value estimate
$500K – $682K
Exact number$2,845,000
Want an exact number? Use an Agent, not an algorithm.
Is this your home?
Claim it to unlock a private owner dashboard, track your equity, and get a free monthly value report.
Property History
DateEventPrice
9/28/2026
Sold
$585,000 0%
$165/sqft
Source:Triangle, MLS #10185196
8/26/2026
Pending sale
$585,000 0%
$165/sqft
Source:Triangle, MLS #10185196
8/8/2026
Listed for sale
$585,000 +27.4%
$165/sqft
Source:Triangle, MLS #10185196
5/2/2022
Sold
$459,336
$130/sqft
Source:Triangle, MLS #2436303
3/14/2022
Listed for sale
—
Source:Triangle, MLS #2436303
Location of 1608 Osprey Ridge Dr, Willow Springs, NC 27592
Streetview of 1608 Osprey Ridge Dr, Willow Springs, NC 27592
Mortgage Calculator
Schools Near 1608 Osprey Ridge Dr, Willow Springs, NC 27592
What's this home worth?
National portals guess with an algorithm. We price it from actual closed sales on your street.
Your home value estimate
$500K – $682K
Exact number$2,845,000
Want an exact number? Use an Agent, not an algorithm.
Is this your home?
Claim it to unlock a private owner dashboard, track your equity, and get a free monthly value report.
Homes Similar to 1608 Osprey Ridge Dr, Willow Springs, NC 27592
The data relating to real estate for sale on this web site comes in part from the Internet Data ExchangeTM Program of the Triangle MLS, Inc. of Cary. Real estate listings held by brokerage firms other than Raleigh Realty Inc are marked with the Internet Data Exchange TM logo or the Internet Data ExchangeTM thumbnaillogo (the TMLS logo) and detailed information about them includes the name of the listing firms.
Listings marked with an icon are provided courtesy of the Triangle MLS, Inc. of North Carolina, Internet Data Exchange Database. Listing firm has attempted to offer accurate data, but the Information is Not Guaranteed and buyers are advised to confirm all items.