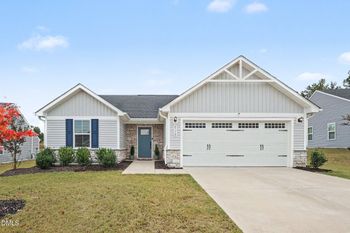
Description of 163 Rawls Meadow Ln, Fuquay Varina, NC 27526
Listing details for 163 Rawls Meadow Ln, Fuquay Varina, NC 27526 : Tucked away on a quiet cul-de-sac just outside of town, this beautifully maintained Craftsman ranch offers the perfect blend of space, privacy, and everyday convenience. Situated on a large, flat homesite, the backyard is truly a standout feature with plenty of room to spread out, entertain, or simply enjoy the peaceful setting. Inside, the open concept layout is designed for both comfort and functionality, with guest bedrooms thoughtfully positioned at the front of the home while the owner's suite is privately tucked away in the back. The heart of the home is the stunning kitchen, featuring rich espresso cabinetry, granite countertops, stainless steel appliances, a spacious island with seating, and a walk in pantry. It flows effortlessly into the dining area and bright family room, creating a seamless space for both everyday living and entertaining. The owner's suite offers a relaxing retreat with abundant natural light, a large walk in closet, and a well appointed ensuite bath with dual vanities and plenty of storage. Additional highlights include updated luxury vinyl plank flooring in 2024 and a centrally located laundry room for added convenience. Step outside to an extended patio designed for year round enjoyment, complete with a covered area, pergola, and open space for grilling, all overlooking the expansive backyard and fire pit area with an outdoor shed. Energy efficiency is a major bonus with 29 solar panels already installed and connected through Duke Energy, helping offset utility costs. Located in Mason Pointe, just minutes from Fuquay Varina and easy access to US 401, this home offers the feel of quiet living while still being close to everything you need.
From US-401S, Head toward Rawls Church Rd, Turn right onto Rawls Church Rd, Turn left onto Rolling Field Dr, Turn right onto Piney Field Rd, Turn left onto Rawls Meadow Ln, Home is next to the last one on the left.
Back Yard, Cul-De-Sac, Interior Lot, Landscaped, Level and None
Lot Size (Sq Ft)
27,007.2
Lot Size (Acres)
0.62
Lot Dimensions
103x275x104x272
Zoning
RA-30
Interior Details
Interior Features
Bathtub/Shower Combination, Double Vanity, Granite Counters, High Speed Internet, Kitchen Island, Kitchen/Dining Room Combination, Living/Dining Room Combination, Open Floorplan, Pantry, Recessed Lighting, Smooth Ceilings and Walk-In Closet(s)
Appliances
Dishwasher, Electric Range, Electric Water Heater, ENERGY STAR Qualified Appliances, Ice Maker, Microwave, Plumbed For Ice Maker, Refrigerator, Self Cleaning Oven and Stainless Steel Appliance(s)
Flooring
Carpet and Luxury Vinyl
Window Features
Double Pane Windows, ENERGY STAR Qualified Windows, Screens and Window Treatments
Fireplace
No
Heating
Electric and Heat Pump
Cooling
Ceiling Fan(s) and Heat Pump
Exterior Details
Garage
Yes
Garage Spaces
2
Attached Garage
Yes
Carport
No
Total Parking
6
Parking Features
Attached, Concrete, Garage, Garage Door Opener, Garage Faces Front and Inside Entrance
Patio & Porch Features
Covered, Front Porch and Patio
Exterior Features
Rain Gutters
Other Structures
Pergola and Shed(s)
Fencing
None
View
Neighborhood and Trees/Woods
Water Source
Public
Sewer
Septic Tank
Community Features
Street Lights
Additional Features
Utilities
Cable Available, Electricity Connected, Septic Connected, Water Connected, Other and See Remarks
Road Surface Type
Paved
Road Frontage Type
County Road
Taxes, HOA & Financing
Annual Property Tax
$2,063.70
HOA Fee
$225 Quarterly
HOA Frequency
Quarterly
HOA Fee Includes
Maintenance Grounds
Association Amenities
Maintenance Grounds
Room Details
Room Type
Level
Dimensions
Other
Main
10 × 30
Other
Additional
10 × 20
Entrance Hall
Main
21 × 4
Family Room
Main
12 × 14
Dining Room
Main
13 × 11
Primary Bedroom
Main
13.2 × 14
Bedroom 2
Main
10 × 11.7
Kitchen
Main
12.3 × 19.6
Bedroom 3
Main
10 × 10.4
Other
Main
10 × 10
Laundry
Main
6 × 9
Other
Main
8 × 4
Other
Additional
20 × 20
Show More
Listing Provided By
Erica Anderson, 919-610-5126, Team Anderson Realty
Properties displayed may be listed or sold by various participants in the MLS
Source
Triangle, MLS, MLS#: 10154352
What's this home worth?
National portals guess with an algorithm. We price it from actual closed sales on your street.
Your home value estimate
$297K – $391K
Exact number$2,845,000
Want an exact number? Use an Agent, not an algorithm.
Is this your home?
Claim it to unlock a private owner dashboard, track your equity, and get a free monthly value report.
What's this home worth?
National portals guess with an algorithm. We price it from actual closed sales on your street.
Your home value estimate
$297K – $391K
Exact number$2,845,000
Want an exact number? Use an Agent, not an algorithm.
Is this your home?
Claim it to unlock a private owner dashboard, track your equity, and get a free monthly value report.
Property History
DateEventPrice
5/26/2026
Sold
$342,500 -4.9%
$214/sqft
Source:Triangle, MLS #10154352
5/5/2026
Pending sale
$360,000 0%
$225/sqft
Source:Triangle, MLS #10154352
4/29/2026
Price Change
$360,000 -1.1%
$225/sqft
Source:Triangle, MLS #10154352
4/1/2026
Price Change
$364,000 -0.3%
$228/sqft
Source:Triangle, MLS #10154352
3/20/2026
Listed for sale
$365,000
$228/sqft
Source:Triangle, MLS #10154352
Location of 163 Rawls Meadow Ln, Fuquay Varina, NC 27526
Streetview of 163 Rawls Meadow Ln, Fuquay Varina, NC 27526
Mortgage Calculator
Schools Near 163 Rawls Meadow Ln, Fuquay Varina, NC 27526
What's this home worth?
National portals guess with an algorithm. We price it from actual closed sales on your street.
Your home value estimate
$297K – $391K
Exact number$2,845,000
Want an exact number? Use an Agent, not an algorithm.
Is this your home?
Claim it to unlock a private owner dashboard, track your equity, and get a free monthly value report.
Homes Similar to 163 Rawls Meadow Ln, Fuquay Varina, NC 27526
The data relating to real estate for sale on this web site comes in part from the Internet Data ExchangeTM Program of the Triangle MLS, Inc. of Cary. Real estate listings held by brokerage firms other than Raleigh Realty Inc are marked with the Internet Data Exchange TM logo or the Internet Data ExchangeTM thumbnaillogo (the TMLS logo) and detailed information about them includes the name of the listing firms.
Listings marked with an icon are provided courtesy of the Triangle MLS, Inc. of North Carolina, Internet Data Exchange Database. Listing firm has attempted to offer accurate data, but the Information is Not Guaranteed and buyers are advised to confirm all items.