Back to Search
1676 Suitts Store Rd, Franklinton, NC 27525
Sold for $782,000
3D Tour
1676 Suitts Store Rd, Franklinton, NC 27525
Sold for $782,000
Explore 3D Tour
1676 Suitts Store Rd, Franklinton, NC 27525

1676 Suitts Store Rd Franklinton, NC 27525

$782,000

CLOSED
Beds
3
Baths
3
Sqft
2,458
Acres
12.76
Year
1862
Close Date
Nov 6, 2024
Property Type
Residential
Sub Type
Single Family
Per Square Foot
$318
Date Listed
Sep 20, 2024

Description of 1676 Suitts Store Rd, Franklinton, NC 27525

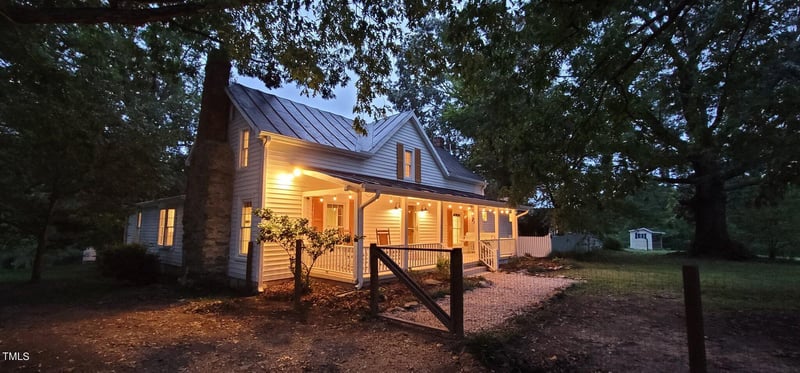
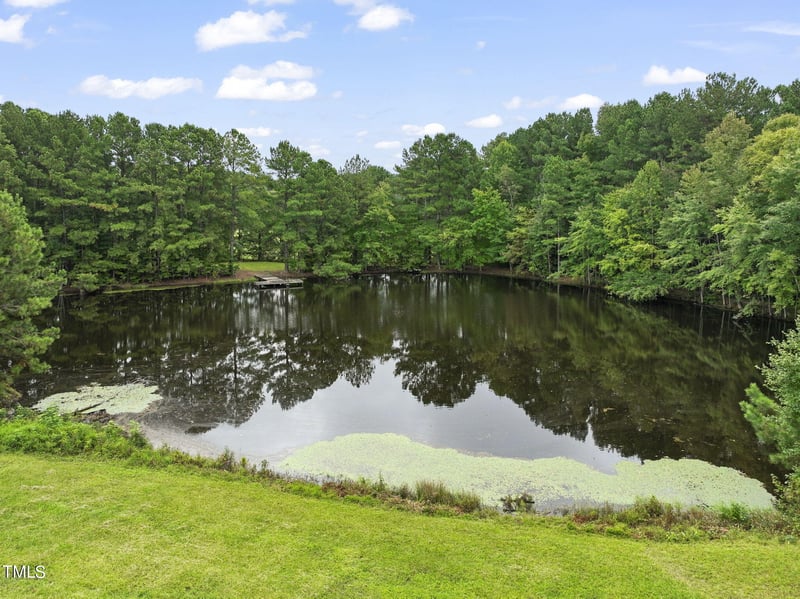
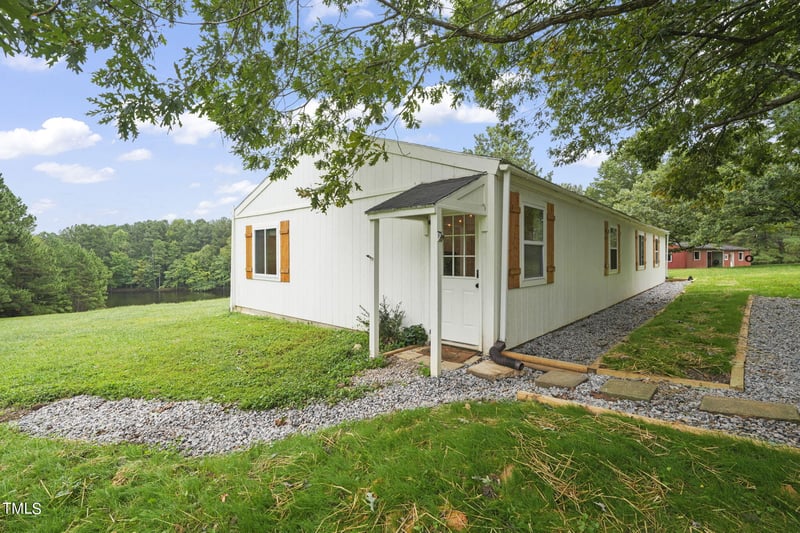
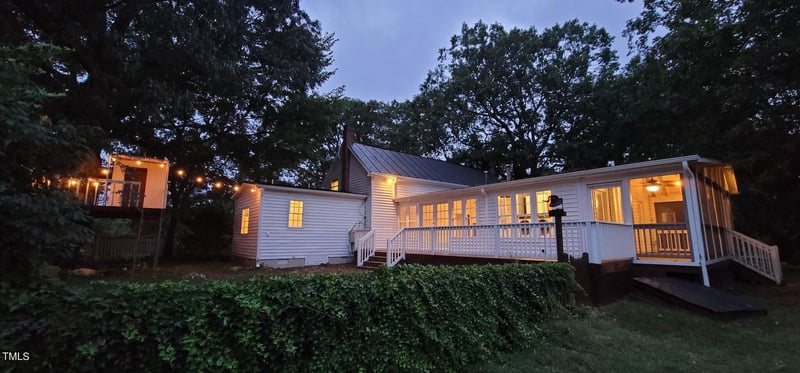
Listing details for 1676 Suitts Store Rd, Franklinton, NC 27525 : If you are looking for an updated 1800's farmhouse with almost 13 acres, a guest house, a four-stall horse barn, private 2 acre stocked pond and easily accessible to Raleigh then you need to look at this one. Approaching the home, one of the first things you notice are the amazing White and Red Oak trees that are all along the property and the huge Magnolia tree in the front yard. This home was started in 1862 and has been lovingly growing with the needs and nurturing of all the previous owners. Large covered front porch welcomes you to the home. First floor primary suite with walk-in closet, walk-in tiled shower and a soaking garden tub. Flexible front room with masonry fireplace and built-in bookshelves that could be a comfortable living room or private office. At the end of the vestibule is the entry into the open family room with vaulted ceilings and a wood stove. The family room is encased with a wall of windows that open to the large deck and courtyard and bring a lot of light into the center of the home. All of the beautiful wood floors in the home have just been refinished. The dining room has a large bay window with built-in seat as well as built-in closets and china cabinet. Get inspired in the well laid-out kitchen that showcases a ton of recently installed countertops and cabinets that have soft-close drawers and doors. Enjoy looking out over the pond while standing at the large farm sink and garden window where you can grow your fresh cooking herbs. Cook for all of your friends and family in the newer freestanding double oven with gas range. One of the amazing design features is the brick floor that passes through the kitchen and to the door that leads out to the screened back porch. There is a second full bathroom with tile floors and a tile-surround walk-in shower on the main floor along with a separate laundry room with herringbone pattern laid brick floors. Note, the brick floors in the kitchen and laundry room are reclaimed from New England textile mills with manufacturing dates between 1890 and 1920. Upstairs is a small loft perfect for a pocket office, two additional bedrooms and a full bath with tile surround tub/ shower combo. From the family room, step out onto the deck and into the enclosed courtyard. Within the landscaped courtyard you will find a very inviting treehouse and the entrance to a separate workshop. Looking for space for your visiting friends and family? This property has that covered like no other. There is a guest house at the end of the driveway that houses two separate ground-floor apartments. One end has a one bedroom and one bathroom apartment with a large living area and a kitchenette. The other end is a two bedroom and one bath apartment with a large living area and kitchenette. These are connected to a septic system separate from the main home. The homeowners had friends and family that stayed comfortably in these units for long visits. Walk down the gradual sloping hill behind the home, that would make a great pasture area, and head to the 2-acre stocked pond. There is a meandering path around the right side of the pond that takes you back to the dock and an open area perfect for private picnics. Fish or kayak off the dock and enjoy the afternoon. The property is a mix of open areas and forest. There are a lot of deer that frequently come in for visits. All of this at a location that is handy to Raleigh, Wake Forest, Youngsville, Franklinton, Creedmoor, Oxford, etc. You don't find special properties like this one very often, where you have the opportunity to carry on a history and make your own. Come see it today while it is still available.
Listing Updated : 06-20-2026 at 1:29 AM EDT
Listing Provided By

Aaron Chaney, 910-742-2179, eXp Realty, LLC - C

Properties displayed may be listed or sold by various participants in the MLS

Source

Triangle, MLS, MLS#: 10053826

Is this your home?

Claim it to unlock a private owner dashboard, track your equity, and get a free monthly value report.

Is this your home?

Claim it to unlock a private owner dashboard, track your equity, and get a free monthly value report.

Property History

DateEventPrice
11/6/2024
Sold
$782,000
$318/sqft
Source:Triangle, MLS #10053826
9/20/2024
Listed for sale
Source:Triangle, MLS #10053826
4/5/2022
Sold
$632,000
$257/sqft
Source:Triangle, MLS #2433364
2/25/2022
Listed for sale
Source:Triangle, MLS #2433364
7/31/2017
Sold
$343,000
$140/sqft
Source:Triangle, MLS #2132575
6/6/2017
Listed for sale
Source:Triangle, MLS #2132575
7/27/2016
Sold
$325,000
$132/sqft
Source:Triangle, MLS #2067943
5/18/2016
Listed for sale
Source:Triangle, MLS #2067943

Location of 1676 Suitts Store Rd, Franklinton, NC 27525

Google Map
Mortgage Calculator
Listing Price
Down Payment
Interest Rate

Schools Near 1676 Suitts Store Rd, Franklinton, NC 27525

Is this your home?

Claim it to unlock a private owner dashboard, track your equity, and get a free monthly value report.

Homes Similar to 1676 Suitts Store Rd, Franklinton, NC 27525

Sold Homes Similar to 1676 Suitts Store Rd, Franklinton, NC 27525

Related Blogs

TMLS logo - Raleigh Realty Homes for Sale & Real Estate

The data relating to real estate for sale on this web site comes in part from the Internet Data ExchangeTM Program of the Triangle MLS, Inc. of Cary. Real estate listings held by brokerage firms other than Raleigh Realty Inc are marked with the Internet Data Exchange TM logo or the Internet Data ExchangeTM thumbnaillogo (the TMLS logo) and detailed information about them includes the name of the listing firms.

Listings marked with an icon are provided courtesy of the Triangle MLS, Inc. of North Carolina, Internet Data Exchange Database. Listing firm has attempted to offer accurate data, but the Information is Not Guaranteed and buyers are advised to confirm all items.
HomeFranklintonNot In A Subdivision
What's your home worth?
Have a top local Realtor give you a FREE Comparative Market Analysis