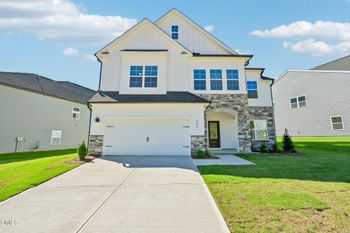
Description of 1721 Caranzo Ct, Fuquay Varina, NC 27526
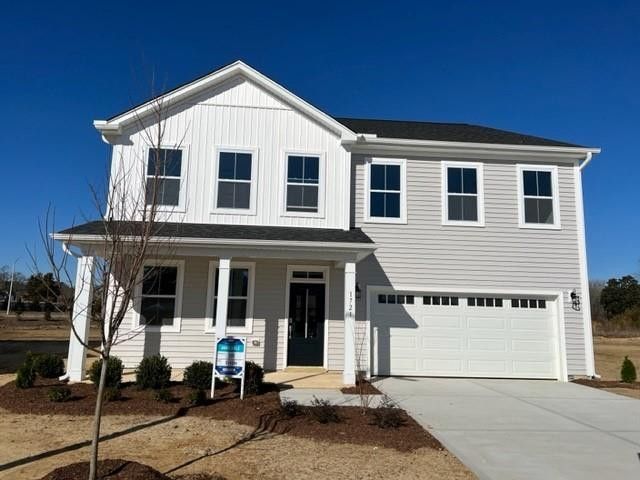
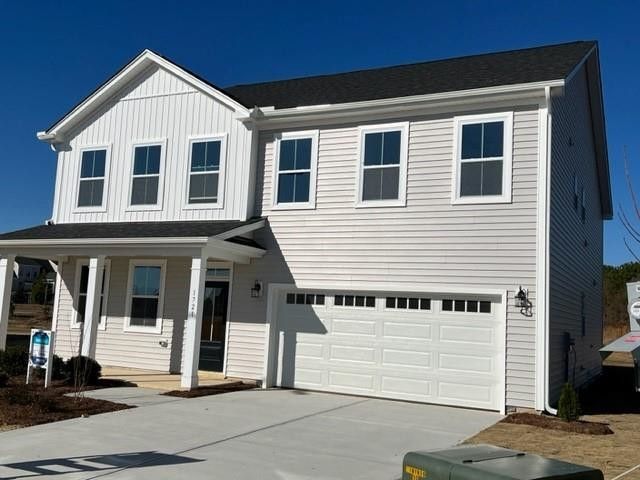
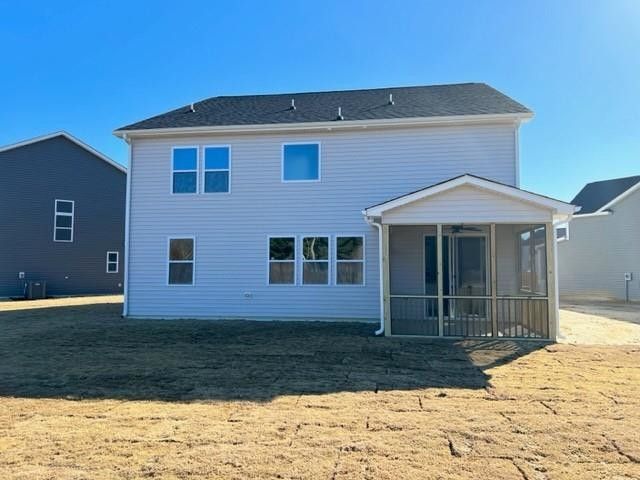
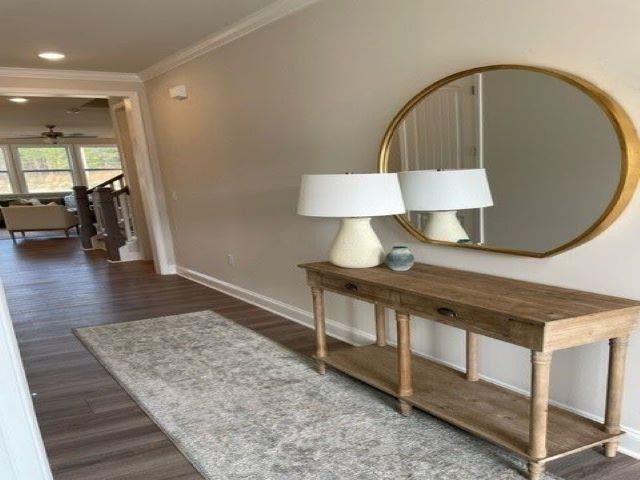
Listing details for 1721 Caranzo Ct, Fuquay Varina, NC 27526 : The popular Crosby floor plan features a first floor guest suite with a full bath and a first floor study on the main floor. An oversized homesite at 0.29 of an acer located on a peaceful cul-de-sac. A spacious home with 5 bedrooms and 4.5 baths and a loft this home offers a Gourmet kitchen with a huge walk in pantry and upgraded cabinetry and a large kitchen island for entertaining. The owner's suite features a Bath Oasis offering a separate garden tub tile surround and tile surround shower. 3 add'l bedrooms and 2 add'l bathrooms on 2nd floor. This newly built home is loaded with several high level upgrades such as enhanced vinyl plank on the entire first floor except the guest suite, beautiful white kitchen cabinetry, upgraded backsplash, SS appliances, crown molding, 5 1/4" base boards, framed doorways and window trim and so much more! A must see!
From W. Academy St. take a left onto Fleming Loop Rd. and then another left on Valley Dale Dr. Take 1st right onto Matisse Dr. follow to end to culdesac on right home site 101 is at end of culdesac
10 Things to Know BEFORE Moving to Fuquay Varina, NC | Raleigh Realty
The data relating to real estate for sale on this web site comes in part from the Internet Data ExchangeTM Program of the Triangle MLS, Inc. of Cary. Real estate listings held by brokerage firms other than Raleigh Realty Inc are marked with the Internet Data Exchange TM logo or the Internet Data ExchangeTM thumbnaillogo (the TMLS logo) and detailed information about them includes the name of the listing firms.
Listings marked with an icon are provided courtesy of the Triangle MLS, Inc. of North Carolina, Internet Data Exchange Database. Listing firm has attempted to offer accurate data, but the Information is Not Guaranteed and buyers are advised to confirm all items.