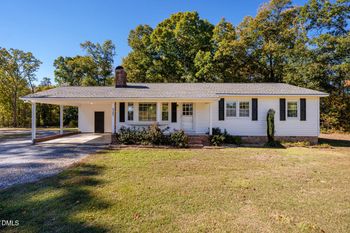
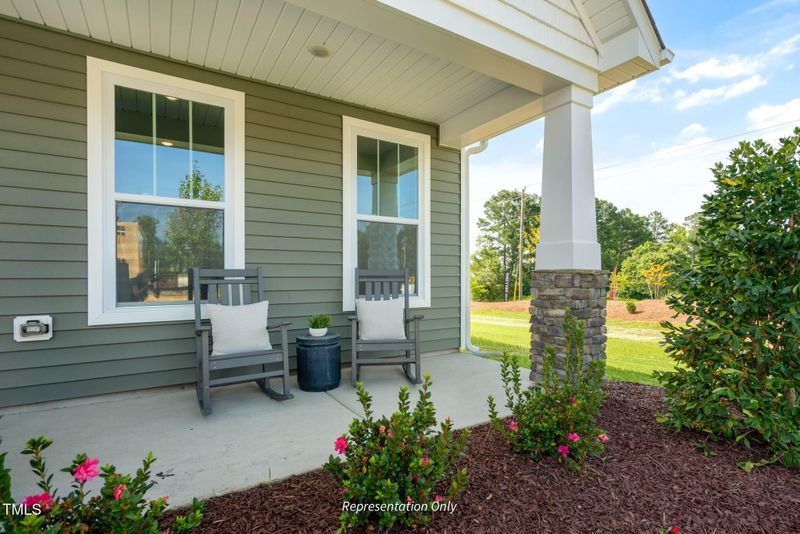
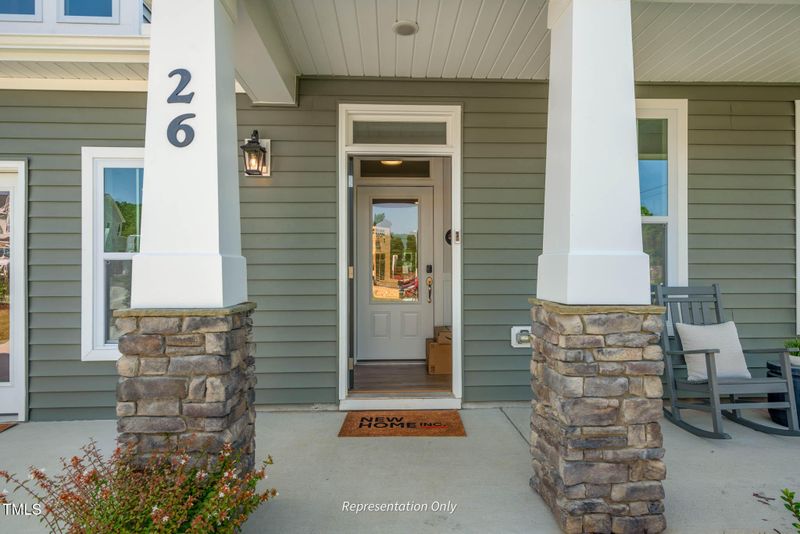
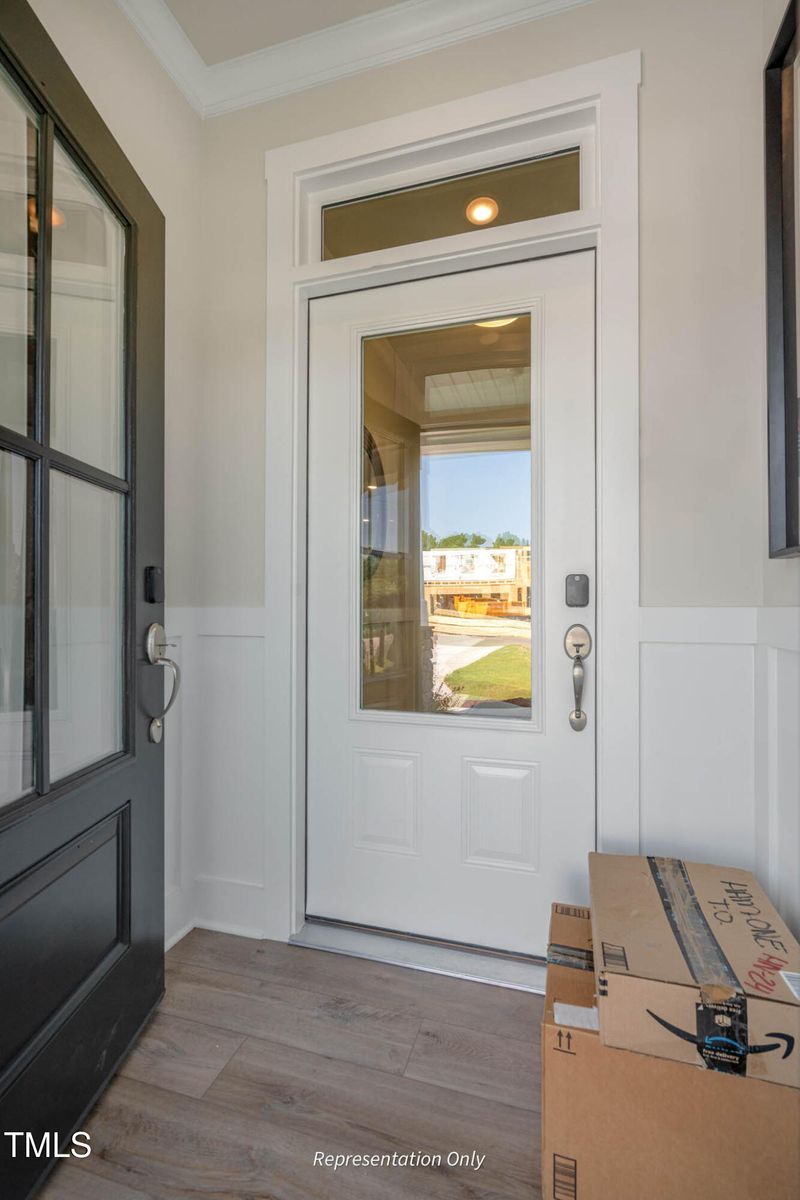
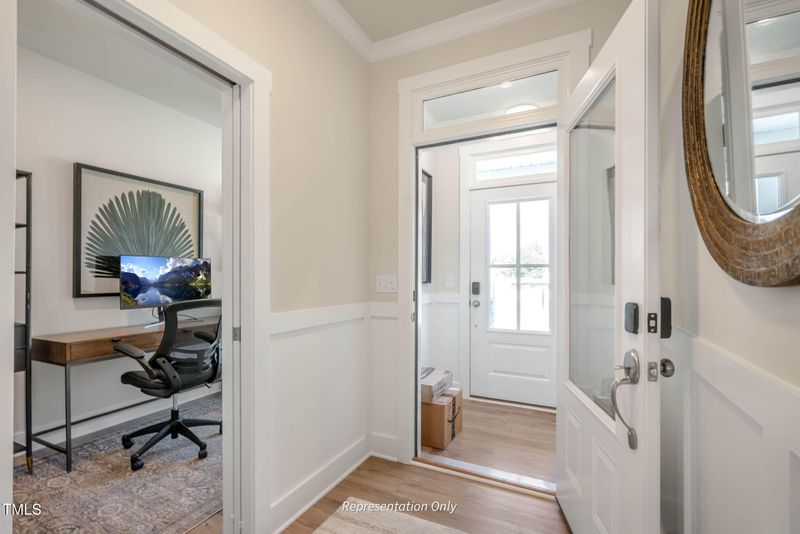
Listing details for 1833 Ballard Rd #Clayton Craftsman, Fuquay Varina, NC 27526 : Discover unparalleled craftsmanship in the heart of Fuquay Varina, North Carolina, with this beautiful Clayton floor plan. Featuring a craftsman elevation spread across a generous 2,699 square feet, this 4-bedroom, 3-bath marvel is a testament to sophisticated living. A glance into the first floor reveals a strategically designed living space - an elegant owner's suite, a welcoming guest suite, and a refined home office. Designed for the modern person, the 'Messy Kitchen', 'Smart Door Delivery Center', and 'Pocket Office', ensures a harmonious blend of function and form. The second floor unveils an expansion of luxury - two spacious guest bedrooms, accompanied by a pristine full bath. Additionally, the floor boasts two dedicated spaces for walk-in storage. Set on a sprawling .71 acre lot, outdoor enthusiasts will be drawn to the covered rear patio, a haven for relaxation and entertaining. Immerse yourself in a lifestyle where luxury meets comfort, only at Ballard Road by New Home Inc.
From Wake Co. Take 55 South towards Holly Springs. Take Left onto S. Main Street. Continue straight onto Piney Grove-Wilbon Road. Take Right onto Route 401. Take Left onto Harnett Central Road. Take 2nd Left onto Ballard Road.
Dishwasher, Electric Range, Electric Water Heater, Microwave, Range and Oven
Flooring
Carpet, Ceramic Tile and Vinyl
Fireplace
Yes
Fireplace Count
1
Fireplace Features
Family Room, Gas Log and Propane
Heating
Electric and Zoned
Cooling
Electric and Zoned
Exterior Details
Garage
Yes
Garage Spaces
2
Parking Features
Attached, Concrete, Driveway, Electric Vehicle Charging Station(s), Garage, Garage Door Opener, Garage Faces Front, Garage Faces Side and Shared Driveway
Patio & Porch Features
Covered, Patio and Porch
Exterior Features
Rain Gutters
Fencing
None
Water Source
Public
Sewer
Public Sewer
Community Features
Clubhouse, Playground and Pool
Taxes, HOA & Financing
HOA Fee
$227.5 Quarterly
HOA Frequency
Quarterly
HOA Fee Includes
None
Association Amenities
Clubhouse, Playground and Pool
Room Details
Room Type
Level
Dimensions
Dining Room
Main
11 × 15.2
Family Room
Main
16.4 × 15.2
Office
Main
11.1 × 6.5
Kitchen
Main
13 × 12
Primary Bedroom
Main
16.6 × 16.7
Bedroom 2
Main
12.7 × 14.1
Bedroom 3
Second
13.1 × 12.1
Bedroom 4
Second
20 × 11
Loft
Second
17.9 × 14.1
Bathroom 2
Main
—
Show More
Listing Provided By
Brian Raimundo, 919-724-8151, New Home Inc LLC
Properties displayed may be listed or sold by various participants in the MLS
Source
Triangle, MLS, MLS#: 10069189
What's this home worth?
National portals guess with an algorithm. We price it from actual closed sales on your street.
Your home value estimate
$409K – $531K
Exact number$2,845,000
Want an exact number? Use an Agent, not an algorithm.
Is this your home?
Claim it to unlock a private owner dashboard, track your equity, and get a free monthly value report.
What's this home worth?
National portals guess with an algorithm. We price it from actual closed sales on your street.
Your home value estimate
$409K – $531K
Exact number$2,845,000
Want an exact number? Use an Agent, not an algorithm.
Is this your home?
Claim it to unlock a private owner dashboard, track your equity, and get a free monthly value report.
The data relating to real estate for sale on this web site comes in part from the Internet Data ExchangeTM Program of the Triangle MLS, Inc. of Cary. Real estate listings held by brokerage firms other than Raleigh Realty Inc are marked with the Internet Data Exchange TM logo or the Internet Data ExchangeTM thumbnaillogo (the TMLS logo) and detailed information about them includes the name of the listing firms.
Listings marked with an icon are provided courtesy of the Triangle MLS, Inc. of North Carolina, Internet Data Exchange Database. Listing firm has attempted to offer accurate data, but the Information is Not Guaranteed and buyers are advised to confirm all items.