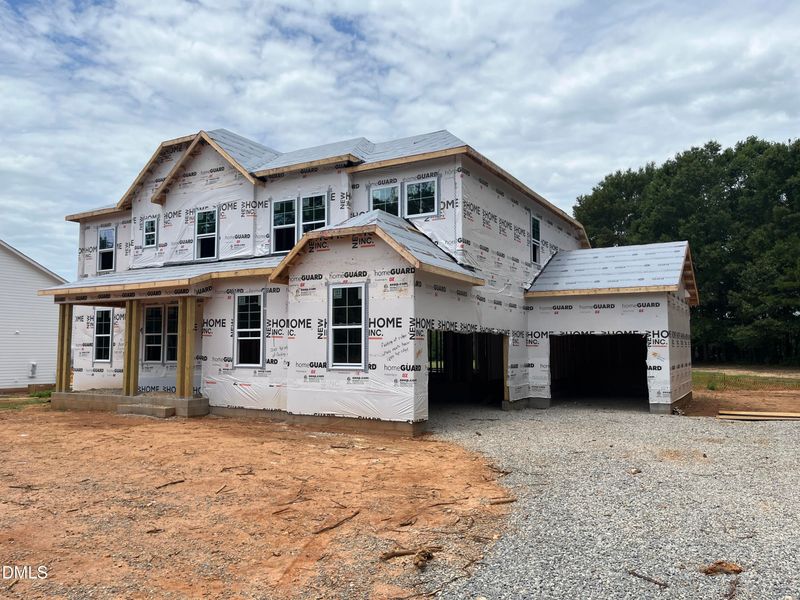
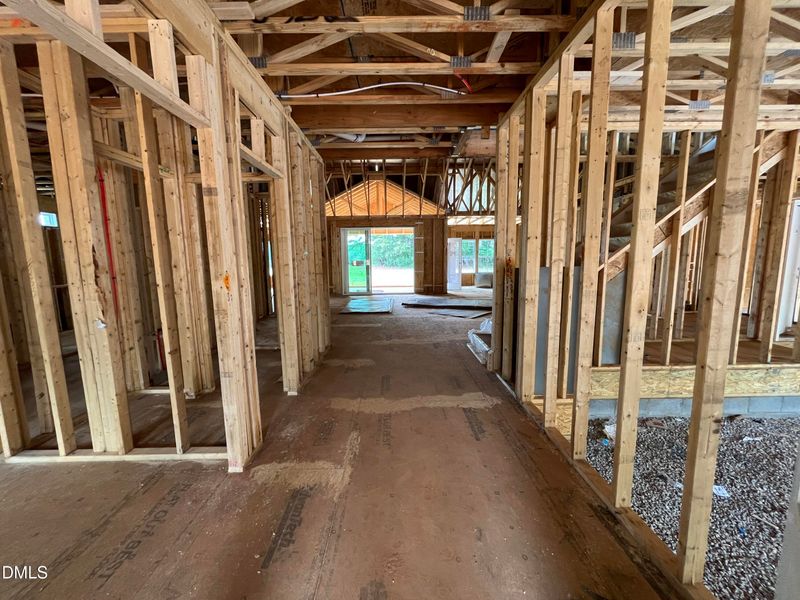
Description of 195 Isabelle Valley Dr, Zebulon, NC 27597
Listing details for 195 Isabelle Valley Dr, Zebulon, NC 27597 : Grand 4-bedroom, 3.5-bath estate in the coveted Cattail community. Start your mornings with a peaceful stroll, where scenic views of the 80+ acre lake and fresh air set the perfect tone for your day. With over 2.6 miles of waterfront, private docks for fishing, and resort-style amenities, this exclusive neighborhood offers a truly unparalleled lifestyle. Picture yourself lounging by the community pool, taking in the breathtaking 180-degree lake views, or gathering with friends at the outdoor pavilion, complete with cozy fireplaces - perfect for unwinding or entertaining year-round. With over 3,300 sq ft of expertly designed space, our Wendell offers an expansive open layout anchored by a chef's kitchen with quartz countertops, an oversized island, and a hidden messy kitchen for effortless entertaining. The main-floor owner's suite is a private sanctuary with French doors, a spa-worthy bath, and an impressive walk-in closet. A dedicated home office, EV-ready 3-car side load garage, and covered rear deck add to the refined functionality. Every detail reflects modern sophistication in a serene, wooded setting.
From US HWY 70 Business West, turn left onto NC HWY 42 East. For 5.8 miles, continue onto HWY 42 East. At the traffic circle, take the 3rd exit onto NC 96 North. In 1.5 miles the community is on your left.
Blown-In Insulation, Fiber Cement, Radiant Barrier, Shake Siding and Stone
Foundation
Crawlspace
Roof
Shingle
New Construction
Yes
Price per Sq Ft
$257
Lot Features
Back Yard and Corner Lot
Lot Size (Sq Ft)
30,492
Lot Size (Acres)
0.7
Interior Details
Interior Features
Built-in Features, Ceiling Fan(s), Crown Molding, Entrance Foyer, Eat-in Kitchen, High Ceilings, Kitchen Island, Open Floorplan, Pantry, Smart Camera(s)/Recording, Smart Light(s), Smart Thermostat, Storage, Vaulted Ceiling(s), Walk-in Closet(s), Wired for Data, Butler's Pantry, Bathtub/Shower Combination, Walk-in Shower, Water Closet, Quartz Counters and Master Downstairs
Appliances
Dishwasher, Exhaust Fan, Gas Cooktop, Gas Water Heater, Microwave, Oven, Range, Range Hood, Stainless Steel Appliance(s), Tankless Water Heater, Vented Exhaust Fan and Wall Oven
Flooring
Ceramic Tile, Hardwood and Luxury Vinyl
Window Features
Low-Emissivity Windows and Screens
Fireplace
Yes
Fireplace Count
1
Fireplace Features
Family Room and Gas
Heating
Heat Pump, Natural Gas and None
Cooling
Ceiling Fan(s), Dual and Zoned
Exterior Details
Garage
Yes
Garage Spaces
3
Attached Garage
Yes
Total Parking
3
Parking Features
Attached, Driveway, Electric Vehicle Charging Station(s), Garage Faces Front, Garage and Garage Door Opener
Patio & Porch Features
Covered and Deck
Exterior Features
Private Yard, Rain Gutters, Smart Camera(s)/Recording and Smart Lock(s)
Fencing
None
Water Source
Public
Sewer
Septic Tank
Community Features
Fishing, Lake, Pool and Street Lights
Additional Features
Accessibility Features
No
Taxes, HOA & Financing
Annual Property Tax
$5,502.00
HOA Fee
$90 Monthly
HOA Frequency
Monthly
HOA Fee Includes
None
Association Amenities
Boating, Boat Dock, Cabana, Picnic Area, Parking, Pool, Trail(s) and Water
Room Details
Room Type
Level
Primary Bedroom
Main
Primary Bedroom
Main
Show More
Listing Provided By
Erin Salmons, 919-996-9893, New Home Inc LLC
Properties displayed may be listed or sold by various participants in the MLS
Source
Triangle, MLS, MLS#: 10173067
What's this home worth?
National portals guess with an algorithm. We price it from actual closed sales on your street.
Your home value estimate
$780K – $960K
Exact number$2,845,000
Want an exact number? Use an Agent, not an algorithm.
Is this your home?
Claim it to unlock a private owner dashboard, track your equity, and get a free monthly value report.
What's this home worth?
National portals guess with an algorithm. We price it from actual closed sales on your street.
Your home value estimate
$780K – $960K
Exact number$2,845,000
Want an exact number? Use an Agent, not an algorithm.
Is this your home?
Claim it to unlock a private owner dashboard, track your equity, and get a free monthly value report.
Property History
DateEventPrice
10/31/2026
Sold
$872,381 +1.5%
$257/sqft
Source:Triangle, MLS #10173067
7/24/2026
Pending sale
$859,700 0%
$253/sqft
Source:Triangle, MLS #10173067
6/10/2026
Listed for sale
$859,700
$253/sqft
Source:Triangle, MLS #10173067
Location of 195 Isabelle Valley Dr, Zebulon, NC 27597
Streetview of 195 Isabelle Valley Dr, Zebulon, NC 27597
Mortgage Calculator
Schools Near 195 Isabelle Valley Dr, Zebulon, NC 27597
What's this home worth?
National portals guess with an algorithm. We price it from actual closed sales on your street.
Your home value estimate
$780K – $960K
Exact number$2,845,000
Want an exact number? Use an Agent, not an algorithm.
Is this your home?
Claim it to unlock a private owner dashboard, track your equity, and get a free monthly value report.
Homes Similar to 195 Isabelle Valley Dr, Zebulon, NC 27597
The data relating to real estate for sale on this web site comes in part from the Internet Data ExchangeTM Program of the Triangle MLS, Inc. of Cary. Real estate listings held by brokerage firms other than Raleigh Realty Inc are marked with the Internet Data Exchange TM logo or the Internet Data ExchangeTM thumbnaillogo (the TMLS logo) and detailed information about them includes the name of the listing firms.
Listings marked with an icon are provided courtesy of the Triangle MLS, Inc. of North Carolina, Internet Data Exchange Database. Listing firm has attempted to offer accurate data, but the Information is Not Guaranteed and buyers are advised to confirm all items.