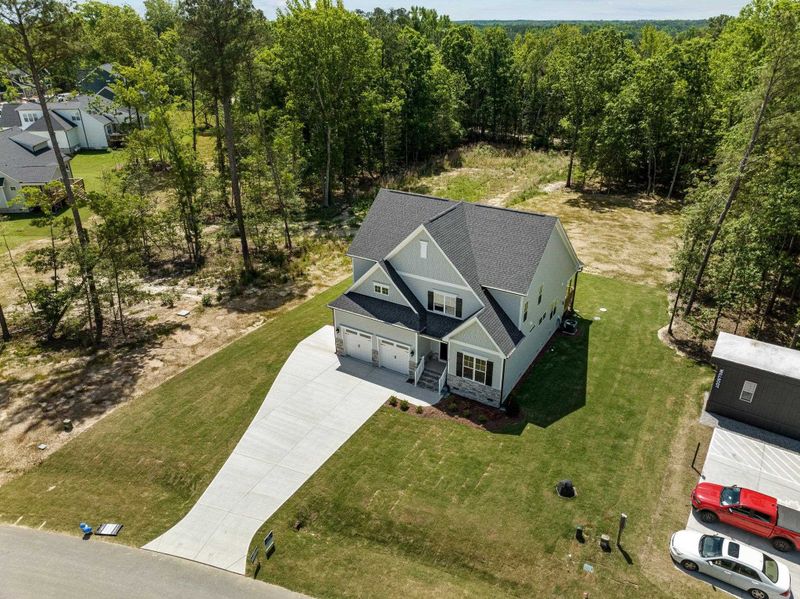
20 Goldeneye Dr Zebulon, NC 27597 Property Type
Residential
Sub Type
Single Family Residence
Description of 20 Goldeneye Dr, Zebulon, NC 27597 Listing details for 20 Goldeneye Dr, Zebulon, NC 27597 : Up to $6500 towards closing costs with the use of participating lender and attorney! 2-Car Garage! Hardwood Style Flrng & Crown Thru Main Living! Kit: Cstm White Paintd Cbnts w/Soft Close & Under Cab Lighting, "River White" Granite, 1x3 Herringbone, BltIn TrashCab & Center Island w/Cabinets & Designer Pendants, RcssdLghtng, Stnlss Appls! MstrBed: w/FoyerEntry, TreyCeilng w/CrwnMldng, Accnt TrimWall & WlkInClst! MstrBth: 12x24 CalacattaSky Tile Floor, DualVanity w/ "RiverWhite" Granite Ctops, Linen Clst & 8x24 White Tiled Spa Shwr & Private H2O Clst! FamRm: Trim Accnt Fireplace w/2-Tier Mantle! Slider to CovrdPrch! 2nd Floor Bonus!
Listing Updated : 06-20-2026 at 1:44 AM EDT
Property Details Property Overview
Property Sub Type
Single-Family
Location
Street Address
20 Goldeneye Dr
Neighborhood / Subdivision
Driving Directions
For GPS Use 4250 Pearces Rd. 264 E/ US-64 E to Exit 435 to N-96 N/N Arendell Ave in Zebulon. Left on Arendell Ave. Right on Pearces Road. Go 4.6 Miles past Zebulon Country Club. Turn Right on Goldeneye Drive into Forest Grove.
Construction / Architecture
Construction Materials
Board & Batten Siding, Fiber Cement, Shake Siding and Stone
Lot Features
Hardwood Trees, Partially Cleared and Wooded
Lot Dimensions
see plot plan
Interior Details
Interior Features
Bathtub/Shower Combination, Ceiling Fan(s), Double Vanity, Eat-in Kitchen, Entrance Foyer, Granite Counters, High Ceilings, High Speed Internet, Kitchen/Dining Room Combination, Living/Dining Room Combination, Pantry, Master Downstairs, Smooth Ceilings, Tray Ceiling(s), Walk-In Closet(s), Walk-In Shower and Water Closet
Appliances
Dishwasher, Electric Range, Electric Water Heater, ENERGY STAR Qualified Appliances, Microwave and Plumbed For Ice Maker
Flooring
Carpet, Vinyl, Tile and Wood
Fireplace Features
Family Room, Gas Log, Propane and Sealed Combustion
Heating
Electric and Forced Air
Exterior Details
Parking Features
Attached, Concrete, Driveway, Garage, Garage Door Opener, Garage Faces Front and Garage Faces Side
Patio & Porch Features
Deck and Porch
Exterior Features
Rain Gutters
Taxes, HOA & Financing
HOA Fee Includes
Storm Water Maintenance
Room Details
Entrance Hall Main Dining Room Main Family Room Main Office — Kitchen Main Primary Bedroom Main Bedroom 2 Second Bedroom 3 Second Bedroom 4 Main Utility Room Main Bonus Room Second Other Second Other Main Den — Mud Room — Recreation Room —
Listing Provided By
Jim Allen, 919-645-2114, Coldwell Banker HPW
Properties displayed may be listed or sold by various participants in the MLS
Source
Triangle, MLS, MLS#: 2494012
What's this home worth? National portals guess with an algorithm. We price it from actual closed sales on your street.
Your home value estimate $450K – $598K
Unlock my exact value Want an exact number? Use an Agent, not an algorithm.
Is this your home? Claim it to unlock a private owner dashboard, track your equity, and get a free monthly value report.
Claim my home What's this home worth? National portals guess with an algorithm. We price it from actual closed sales on your street.
Your home value estimate $450K – $598K
Unlock my exact value Want an exact number? Use an Agent, not an algorithm.
Is this your home? Claim it to unlock a private owner dashboard, track your equity, and get a free monthly value report.
Claim my home Property History Source: Triangle, MLS #2494012 2/7/2023
Listed for sale
—
Source: Triangle, MLS #2494012 Location of 20 Goldeneye Dr, Zebulon, NC 27597 Load interactive map Streetview of 20 Goldeneye Dr, Zebulon, NC 27597 Load Street View
Schools Near 20 Goldeneye Dr, Zebulon, NC 27597
The data relating to real estate for sale on this web site comes in part from the Internet Data ExchangeTM Program of the Triangle MLS, Inc. of Cary. Real estate listings held by brokerage firms other than Raleigh Realty Inc are marked with the Internet Data Exchange TM logo or the Internet Data ExchangeTM thumbnaillogo (the TMLS logo) and detailed information about them includes the name of the listing firms.
Listings marked with an icon are provided courtesy of the Triangle MLS, Inc. of North Carolina, Internet Data Exchange Database. Listing firm has attempted to offer accurate data, but the Information is Not Guaranteed and buyers are advised to confirm all items.