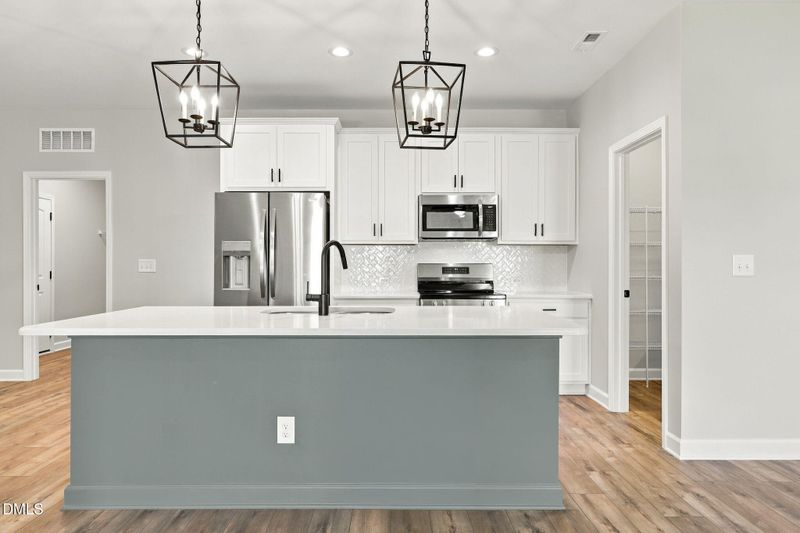
Description of 65 Kettle Creek Dr, Zebulon, NC 27597
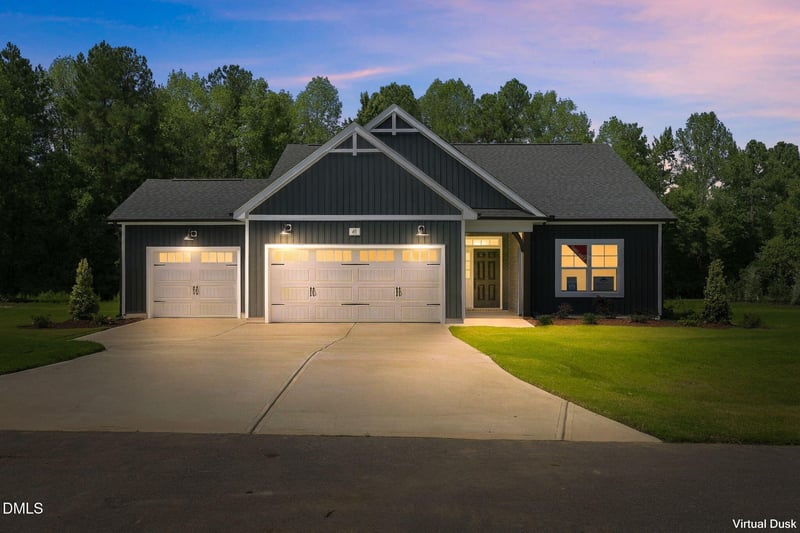
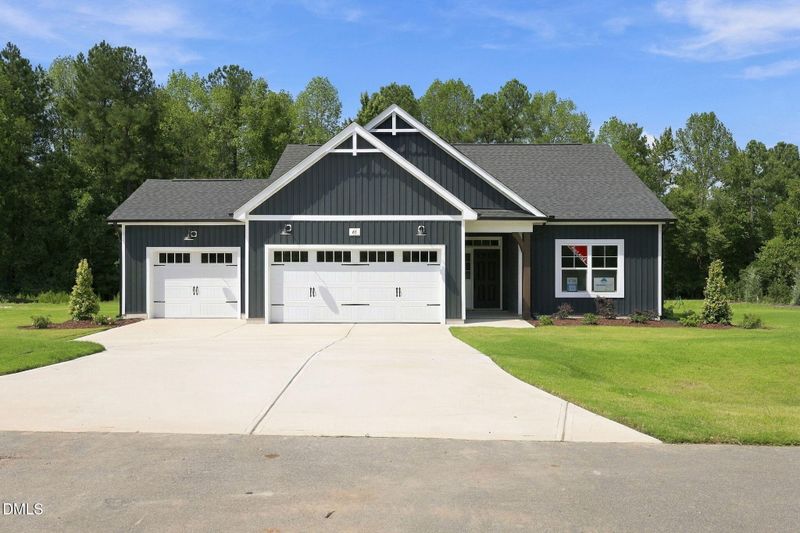
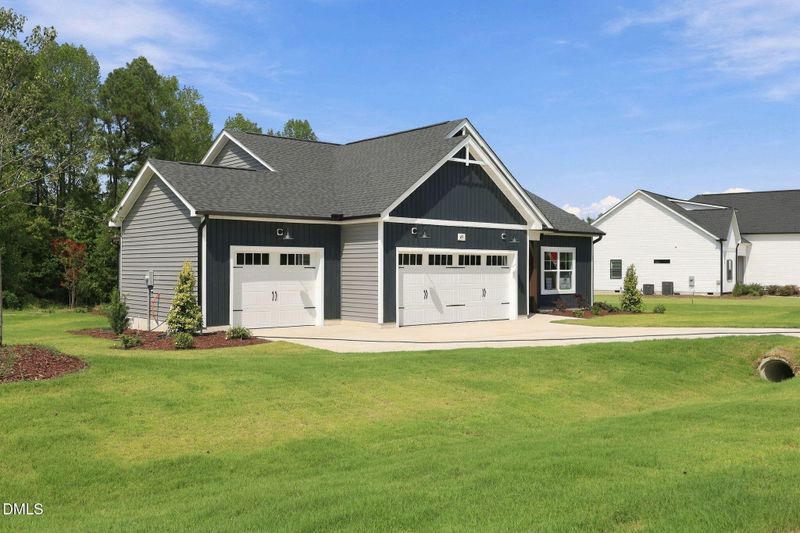
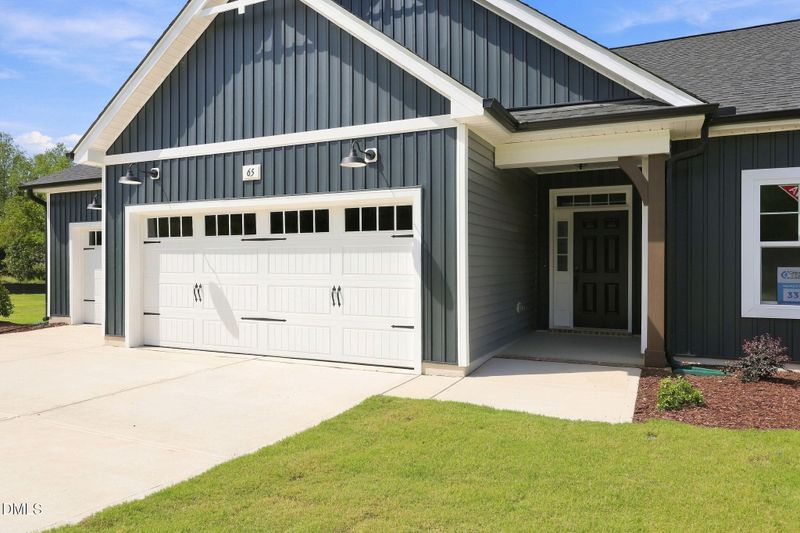
Listing details for 65 Kettle Creek Dr, Zebulon, NC 27597 : 2026 PARADE OF HOMES! The Weymouth Plan-- 1,854 square feet with 4 bedrooms and 2 full baths. A rocking chair front porch leading to a warm open layout with main level owner's suite and flex/private office. Upgraded LVP flooring spans throughout the main living areas. The kitchen offers "New Willow White" quartz countertops, white painted shaker cabinets, "Graphite" painted island, herringbone mosaic tile backsplash, stainless steel appliances and deluxe pantry with prep sink. The private owner's suite features a tray ceiling with crown molding and adjoining en-suite bath with a dual vanity with quartz top and center drawer stack, walk-in shower, and generous walk-in closet. The open family room with a vaulted ceiling, is perfect for entertaining with access to the rear covered porch. Complete with an oversized 3-car, front entry garage and energy-plus certification!
Hwy 401 N, right to right on highway 96 (Zebulon Rd). Turn left onto Halifax Rd (follow left at split), turn right onto Pilot-Riley. Turn left into Kettle Creek on Kettle Creek Drive.
The data relating to real estate for sale on this web site comes in part from the Internet Data ExchangeTM Program of the Triangle MLS, Inc. of Cary. Real estate listings held by brokerage firms other than Raleigh Realty Inc are marked with the Internet Data Exchange TM logo or the Internet Data ExchangeTM thumbnaillogo (the TMLS logo) and detailed information about them includes the name of the listing firms.
Listings marked with an icon are provided courtesy of the Triangle MLS, Inc. of North Carolina, Internet Data Exchange Database. Listing firm has attempted to offer accurate data, but the Information is Not Guaranteed and buyers are advised to confirm all items.