Back to Search
2117 Bee Cave Ct, Apex, NC 27539
3D Tour
2117 Bee Cave Ct, Apex, NC 27539

2117 Bee Cave Ct Apex, NC 27539

$947,500

ACTIVE
Beds
5
Baths
5
Sqft
4,247
Acres
0.34
Year
2019
Days on Site
3 Hours
Property Type
Residential
Sub Type
Single Family Residence
Per Square Foot
$223
Date Listed
Aug 21, 2026

Description of 2117 Bee Cave Ct, Apex, NC 27539

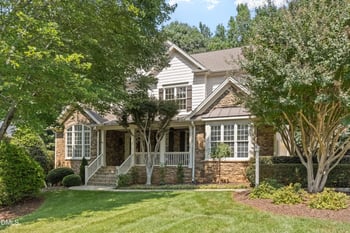
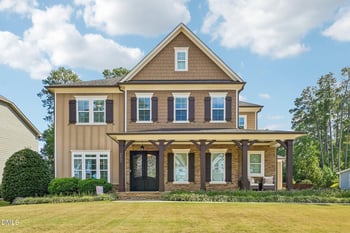
Listing details for 2117 Bee Cave Ct, Apex, NC 27539 : A private forest retreat in Apex — welcome to 2117 Bee Cave Court. At 4,247 square feet on a .34-acre cul-de-sac lot, this home backs to 3.66 acres of Fairview Park HOA forest. From the kitchen, the family room, the screened porch, and especially from the tiered patio, fire pit, and pergola below, it feels like a private retreat — while being minutes from everything. That feeling starts at the curb, where extensive professional landscaping and double mahogany front doors set the tone before you step inside. A first floor built for the way you actually live. Engineered hardwood flows through the foyer, dining room, kitchen, breakfast room, and family room. The gourmet kitchen is flanked by cabinetry filling the kitchen and breakfast room and delivers everything a serious cook wants — a gas cooktop, upgraded vent hood, built-in oven and microwave, and a full suite of stainless appliances, all included (even the matching stainless refrigerator). A large pantry sits just off the mudroom. The family room anchors the back of the home with built-ins, a gas log fireplace, and a full-wall slider that opens completely onto the screened porch — erasing the line between inside and out. A flexible first-floor room, fully wired for surround sound, works equally well as an office, TV room, or guest suite. A second floor designed for real life — space and privacy for everyone. Four large bedrooms spread out so each person gets their own retreat. The primary suite spans the back of the home with a bath to match — dual vanities, water closet, soaking tub, tiled shower, and a built-in closet with direct access to the laundry room. A second bedroom functions as a true second primary, with its own en suite ceramic tile bath and walk-in closet. The two front bedrooms share a well-appointed Jack and Jill bath, each with a dedicated sink and walk-in closet. The laundry room deserves its own mention — it's genuinely huge, with built-in cabinets, drying hanging racks, and a high-end set of LG appliances left for you. The third floor is where this home separates itself. A dedicated office, full bath, and a media room built for the experience — full-wall professional projection screen, smart blackout curtains, and projector and surround sound wiring already in place. Movie nights have a permanent address. Then there's the backyard. Stairs from the screened porch lead down through professional landscaping to a tiered patio designed for entertaining at every level — an upper tier sized for living and dining, a masonry built-in fire pit anchoring the lower patio, and a pergola with additional seating beyond. Professional landscape lighting illuminates the patios, mature trees, and front walkway — as striking at night as it is during the day. Private. Polished. One of a kind in Apex.
Listing Updated : 08-21-2026 at 10:30 AM EDT
Listing Provided By

Jonathan Owens, 919-413-7197, Choice Residential Real Estate

Source

Triangle, MLS, MLS#: 10187780

Open Houses

22
Sat, August
1:00 PM - 3:00 PM
For more information on this listing contact us at 919​-249​-8536

Property History

DateEventPrice
8/21/2026
Listed for sale
$947,500 -0.3%
$223/sqft
Source:Triangle, MLS #10187780
7/21/2026
Listing removed
$949,900 0%
$224/sqft
Source:Triangle, MLS #10142932
6/7/2026
Price Change
$949,900 -5%
$224/sqft
Source:Triangle, MLS #10142932
4/29/2026
Price Change
$999,990 -8.3%
$235/sqft
Source:Triangle, MLS #10142932
4/9/2026
Price Change
$1,090,000 -6%
$257/sqft
Source:Triangle, MLS #10142932
1/23/2026
Listed for sale
$1,160,000 +72.5%
$273/sqft
Source:Triangle, MLS #10142932
3/12/2020
Sold
$672,296
$158/sqft
Source:Triangle, MLS #2274200
8/19/2019
Listed for sale
Source:Triangle, MLS #2274200
Home Worth Check

Interested in 2117 Bee Cave Ct, Apex, NC 27539?

I agree to be contacted by Raleigh Realty via call, email, and text for real estate services. To opt out, you can reply 'stop' at any time or reply 'help' for assistance. You can also click the unsubscribe link in the emails. Message and data rates may apply. Message frequency may vary. For more information, please review our Privacy Policy.

Location of 2117 Bee Cave Ct, Apex, NC 27539

Google Map
Mortgage Calculator
Listing Price
Down Payment
Interest Rate

Schools Near 2117 Bee Cave Ct, Apex, NC 27539

For more information on this listing contact us at 919​-249​-8536

Homes Similar to 2117 Bee Cave Ct, Apex, NC 27539

Sold Homes Similar to 2117 Bee Cave Ct, Apex, NC 27539

Related Blogs

TMLS logo - Raleigh Realty Homes for Sale & Real Estate

The data relating to real estate for sale on this web site comes in part from the Internet Data ExchangeTM Program of the Triangle MLS, Inc. of Cary. Real estate listings held by brokerage firms other than Raleigh Realty Inc are marked with the Internet Data Exchange TM logo or the Internet Data ExchangeTM thumbnaillogo (the TMLS logo) and detailed information about them includes the name of the listing firms.

Listings marked with an icon are provided courtesy of the Triangle MLS, Inc. of North Carolina, Internet Data Exchange Database. Listing firm has attempted to offer accurate data, but the Information is Not Guaranteed and buyers are advised to confirm all items.

HomeApexFairview
What's your home worth?
Have a top local Realtor give you a FREE Comparative Market Analysis
For more information on this listing contact us at 919​-249​-8536