Back to Search
2121 Vandiver Way, Apex, NC 27523
Sold for $1,500,000
2121 Vandiver Way, Apex, NC 27523
Sold for $1,500,000
2121 Vandiver Way, Apex, NC 27523

2121 Vandiver Way Apex, NC 27523

$1,500,000

CLOSED
Beds
5
Baths
5
Sqft
4,695
Acres
0.35
Year
2018
Close Date
Apr 17, 2024
Property Type
Residential
Sub Type
Single Family Residence
Per Square Foot
$319
Date Listed
Feb 6, 2024

Description of 2121 Vandiver Way, Apex, NC 27523

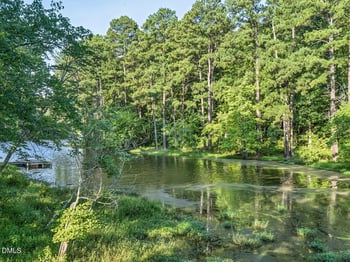
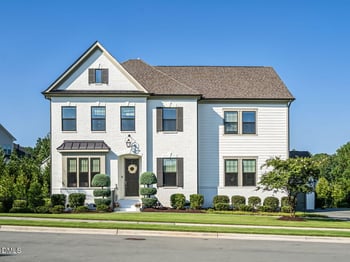
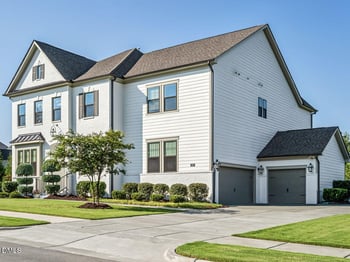
Listing details for 2121 Vandiver Way, Apex, NC 27523 : This is an opportunity for you to live in a highly desirable neighborhood in West Cary in a large, single-family home that occupies a beautiful lot in the development. Recently built and meticulously maintained, it's like buying a brand-new construction without the hassle of addressing an unfinished blue tape list. And with all the added window treatments and established landscaping, it's move-in ready. This exquisite residence, boasting a luxurious main-level homeowner's suite, combines refined sophistication with cozy comfort. There are 10-foot ceilings on the first floor and 9-foot ceilings on the second, making the house feel spacious and open. The house showcases extensive moldings, stunning upgraded lighting fixtures, and eight upgraded ceiling fans. The primary bedroom features a spacious walk-in closet that was specifically designed by a custom cabinet company, along with double sinks, a frameless shower, and a freestanding bathtub. The primary bath cabinets are solid wood with beautiful quartz countertops for easy maintenance. The large chef's kitchen is equipped with a Bosch refrigerator and dishwasher, as well as Thermador double wall ovens, a microwave, and a 6-burner gas cooktop. The kitchen also showcases quartz countertops, a spacious and attractive island with a waterfall edge, and a walk-in pantry. The kitchen is conveniently located next to a large owner's entry with a tile floor, storage lockers, and shiplap walls, accessible to a 3-car garage with full epoxy flooring that has been professionally applied. There is an adjoining eat-in dining area leading to a screened porch and a recently stained deck for easy grilling and outdoor entertaining. The installed natural gas line makes grilling more convenient and eco-friendlier. The formal dining room includes wainscoting and easy access to a butler's pantry with extensive cabinetry and a wine refrigerator. The open-concept connecting family room has a coffered ceiling and is equipped with a gas fireplace. There is a laundry room on the main level with an LG washer and dryer under a custom countertop for folding laundry, a stainless steel under-mount sink, and overhead cabinets. The two-story foyer features beautiful wood paneling and a cascading staircase leading to the second floor featuring 4 bedrooms with 3 full bathrooms, an office/media room, and two bonus rooms. There is also a large unfinished attic located on the third floor, accessible by stairs, with existing rough-ins enabling easy future renovations. There is professionally designed and installed landscaping lighting and an irrigation system. There is a beautiful in-ground outdoor fountain that is remote-controlled for easy functionality while bringing a soothing sound to the outdoor seating areas. There are wooden plantation shutters for every window in the house, including the garage and attic, providing a seamless, polished look to the house from the street while providing excellent light control. Come see this house to fully appreciate all the thoughtful finishes and livable layout. You will be glad you did!
Listing Updated : 06-20-2026 at 12:03 AM EDT
Listing Provided By

Sooin VonEsch, 919-590-9001, Choice Residential Real Estate

Properties displayed may be listed or sold by various participants in the MLS

Source

Triangle, MLS, MLS#: 10010068

What's this home worth?

National portals guess with an algorithm. We price it from actual closed sales on your street.

Your home value estimate
$1.27M – $1.66M
Exact number$2,845,000

Want an exact number? Use an Agent, not an algorithm.

Is this your home?

Claim it to unlock a private owner dashboard, track your equity, and get a free monthly value report.

Property History

DateEventPrice
4/17/2024
Sold
$1,500,000
$319/sqft
Source:Triangle, MLS #10010068
2/6/2024
Listed for sale
—
Source:Triangle, MLS #10010068
10/12/2018
Sold
$816,426
$174/sqft
Source:Triangle, MLS #2174319
2/21/2018
Listed for sale
—
Source:Triangle, MLS #2174319

Location of 2121 Vandiver Way, Apex, NC 27523

Streetview of 2121 Vandiver Way, Apex, NC 27523

Mortgage Calculator
Listing Price
Down Payment
Interest Rate

Schools Near 2121 Vandiver Way, Apex, NC 27523

What's this home worth?

National portals guess with an algorithm. We price it from actual closed sales on your street.

Your home value estimate
$1.27M – $1.66M
Exact number$2,845,000

Want an exact number? Use an Agent, not an algorithm.

Is this your home?

Claim it to unlock a private owner dashboard, track your equity, and get a free monthly value report.

Homes Similar to 2121 Vandiver Way, Apex, NC 27523

Sold Homes Similar to 2121 Vandiver Way, Apex, NC 27523

Related Blogs

TMLS logo - Raleigh Realty Homes for Sale & Real Estate

The data relating to real estate for sale on this web site comes in part from the Internet Data ExchangeTM Program of the Triangle MLS, Inc. of Cary. Real estate listings held by brokerage firms other than Raleigh Realty Inc are marked with the Internet Data Exchange TM logo or the Internet Data ExchangeTM thumbnaillogo (the TMLS logo) and detailed information about them includes the name of the listing firms.

Listings marked with an icon are provided courtesy of the Triangle MLS, Inc. of North Carolina, Internet Data Exchange Database. Listing firm has attempted to offer accurate data, but the Information is Not Guaranteed and buyers are advised to confirm all items.
HomeApex
What's your home worth?
Have a top local Realtor give you a FREE Comparative Market Analysis