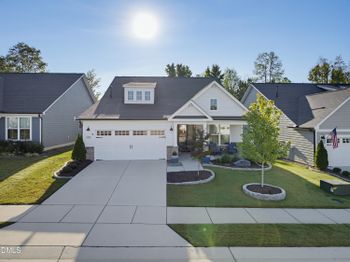
Description of 2344 Glade Mill Ct, Fuquay Varina, NC 27526
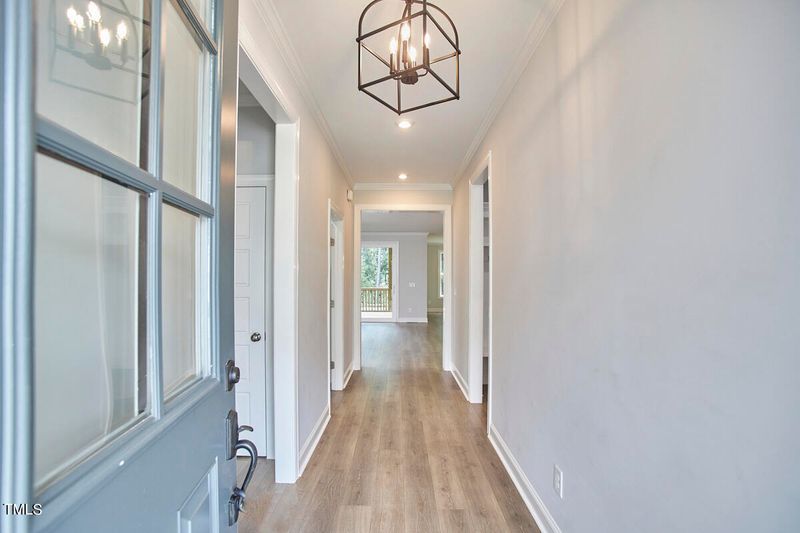
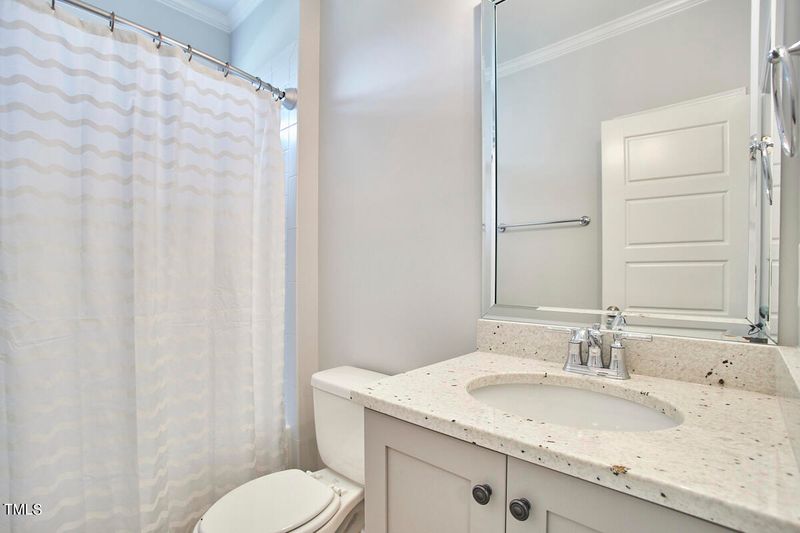
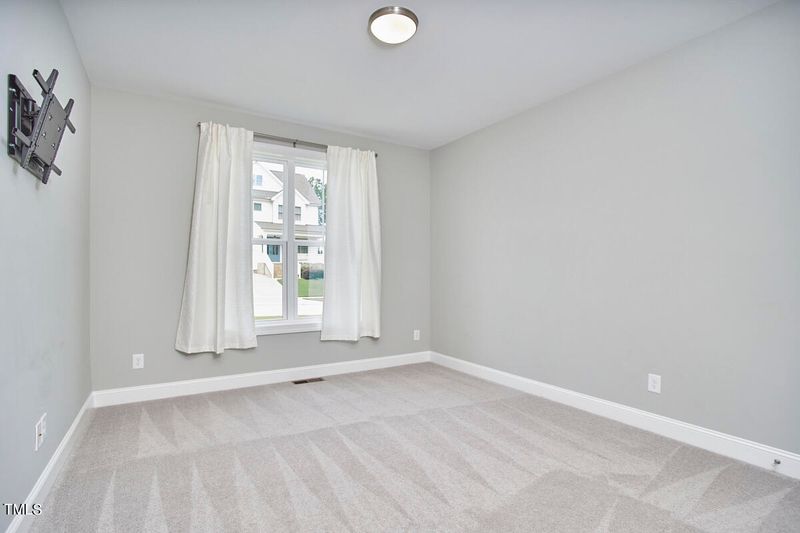
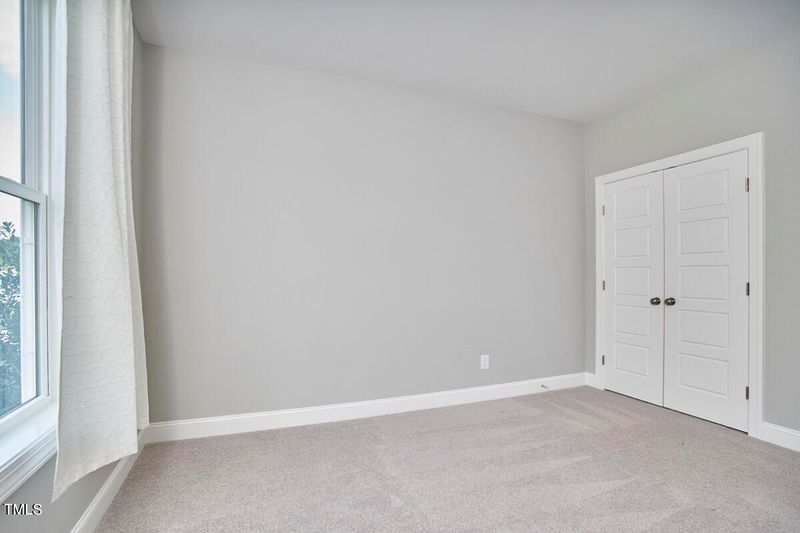
Listing details for 2344 Glade Mill Ct, Fuquay Varina, NC 27526 : Sought after Sunset Bluffs!! Beautiful wooded and private lot backs to trees with a spacious backyard perfect for a pool! Excellent Condition - better than new construction - with Open Concept Floor Plan plus a First Floor Primary Suite. Loaded with all the extras you are seeking: Walk-In Pantry, Drop Zone, Triple sliding glass door that opens to a Gorgeous Screened Porch with private views of trees. Nice wooded backyard with plenty of play space. Gourmet Kitchen features an expansive Quartz island and stainless steel appliances. Primary Suite has Free Standing Tub, Walk-in Shower and so much more. Main floor Laundry Room, Guest Suite with full bath and Office. Second floor features 3 additional bedrooms Plus a Huge Loft Style Bonus Space. Walk-in attic storage & a walk-in conditioned crawl space provide all the storage you need! Excellent location walking distance to both new Elementary and Middle Schools. 1-year home warranty included. Just Seven minutes to downtown Holly Springs, seven minutes to downtown Fuquay Varina - Great Location. Herbert Akins elementary and middle schools are walking distance too! Join the Club at Sunset for access to multiple pools, tennis and fitness center. Access Bass Lake and Holly Springs greenway directly through the neighborhood!
From Holly Springs go South on Sunset Lake Road, Right on Bass Lake Road, Left on Herbert Akins Road, Right on Sunset Bluffs, Left on Glade Mill Court. Home is on the left
Back Yard, Cleared, Hardwood Trees, Landscaped, Level, Rectangular Lot, Views and Wooded
Lot Size (Acres)
0.3
Lot Dimensions
74 x 170 x 81 x 170
Interior Details
Interior Features
Bathtub/Shower Combination, Built-in Features, Ceiling Fan(s), Crown Molding, Double Vanity, Eat-in Kitchen, Entrance Foyer, High Speed Internet, Kitchen Island, Kitchen/Dining Room Combination, Open Floorplan, Pantry, Master Downstairs, Quartz Counters, Recessed Lighting, Separate Shower, Smooth Ceilings, Soaking Tub, Storage, Walk-In Closet(s), Walk-In Shower and Water Closet
Appliances
Dishwasher, Disposal, Dryer, Exhaust Fan, Gas Cooktop, Gas Water Heater, Microwave, Stainless Steel Appliance(s), Tankless Water Heater, Oven, Washer and Washer/Dryer
Flooring
Carpet, Ceramic Tile and Vinyl
Fireplace
Yes
Fireplace Count
1
Fireplace Features
Family Room and Gas Log
Heating
Electric, Forced Air and Natural Gas
Cooling
Ceiling Fan(s), Central Air and Dual
Exterior Details
Garage
Yes
Garage Spaces
2
Parking Features
Electric Vehicle Charging Station(s) and Garage Door Opener
The data relating to real estate for sale on this web site comes in part from the Internet Data ExchangeTM Program of the Triangle MLS, Inc. of Cary. Real estate listings held by brokerage firms other than Raleigh Realty Inc are marked with the Internet Data Exchange TM logo or the Internet Data ExchangeTM thumbnaillogo (the TMLS logo) and detailed information about them includes the name of the listing firms.
Listings marked with an icon are provided courtesy of the Triangle MLS, Inc. of North Carolina, Internet Data Exchange Database. Listing firm has attempted to offer accurate data, but the Information is Not Guaranteed and buyers are advised to confirm all items.