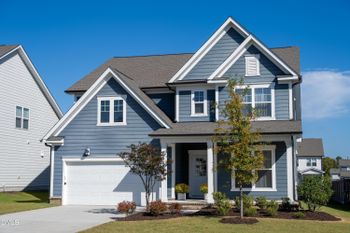
Description of 24 Shady Creek Way, Fuquay Varina, NC 27526
Listing details for 24 Shady Creek Way, Fuquay Varina, NC 27526 : Welcome to Serenity, Fuquay-Varina's Award-Winning 55+ Active Adult Community! Discover the Longleaf Way floorplan—an exceptional ranch-style new construction home offering spacious main-level living and luxurious finishes throughout. Located in the sought-after Serenity community in Fuquay-Varina, NC, this thoughtfully designed 1867 sq ft home features 3 bedrooms and 2 full baths.
Step inside to a bright open-concept living area anchored by a gourmet kitchen gas cooktop, quartz countertops, and a large island perfect for entertaining. The kitchen flows seamlessly into the dining area and great room, where the door opens onto a covered rear patio with an outdoor fireplace—ideal for relaxing and entertaining in all seasons.
The main-level primary suite is a private retreat with dual vanities and a walk-in shower. Two guest bedrooms and full bath are also conveniently located on the first floor.
Serenity offers resort-style amenities, including a community pool, clubhouse, fitness center, walking trails, scenic pocket parks, and gathering spaces. As part of the dedicated 55+ phase, homeowners will enjoy even more exclusive features: a private clubhouse, lap-lane pool, pickleball courts, outdoor social areas, and a full-time lifestyle director to coordinate year-round activities and events.
Located minutes from Downtown Fuquay-Varina, shopping, dining, medical services, and area conveniences, Serenity offers the perfect blend of comfort, convenience, and community for active adult living.
Don't miss your chance to live in one of the Triangle's most desirable 55+ communities! Schedule your tour today.
Hwy 55 E towards Fuquay-Varina. Turn right onto S Main St. Continue onto Piney Grove-Wilbon Rd. Continue onto Piney-Grove Rawls Rd. Turn Right onto Serenity Walk Pkwy. Turn Right onto Serene Xing.
Address to community sales center is in Google Maps -90 Serene Xing, Fuquay-Varina, NC 27526
In Apple Maps use ''Serenity'' neighborhood
Bathtub/Shower Combination, Ceiling Fan(s), Double Vanity, Entrance Foyer, Kitchen Island, Open Floorplan, Primary Downstairs, Shower Only, Smart Home and Walk-In Closet(s)
Appliances
Cooktop, Dishwasher, Disposal, Exhaust Fan, Gas Cooktop, Gas Water Heater, Microwave, Plumbed For Ice Maker, Range Hood, Self Cleaning Oven, Smart Appliance(s), Stainless Steel Appliance(s), Tankless Water Heater, Vented Exhaust Fan and Wall Oven
Flooring
Carpet, Ceramic Tile and Luxury Vinyl
Fireplace
No
Heating
Fireplace(s), Forced Air and Natural Gas
Cooling
Ceiling Fan(s), Central Air and Exhaust Fan
Exterior Details
Garage
Yes
Garage Spaces
2
Attached Garage
Yes
Total Parking
2
Parking Features
Garage, Garage Door Opener and Garage Faces Front
Patio & Porch Features
Covered and Screened
Exterior Features
Smart Lock(s)
Fencing
None
Waterfront
No
Water Source
Public
Sewer
Public Sewer
Community Features
Clubhouse, Fitness Center, Park, Pool and Sidewalks
Additional Features
Utilities
Cable Available, Electricity Available, Natural Gas Available and Sewer Available
Taxes, HOA & Financing
Annual Property Tax
$6,000.00
HOA Fee
$245 Monthly
HOA Frequency
Monthly
HOA Fee Includes
Maintenance Grounds
Association Amenities
Clubhouse, Dog Park, Fitness Center, Maintenance, Pool and Sport Court
Room Details
Room Type
Level
Dimensions
Great Room
Main
17.5 × 15.8
Bedroom 2
Main
12 × 10
Kitchen
Main
12.5 × 12.6
Bedroom 3
Main
12.5 × 10
Primary Bedroom
Main
15 × 14
Show More
Listing Provided By
Bryan Bordeaux, 619-954-4817, Tri Pointe Homes Inc
Properties displayed may be listed or sold by various participants in the MLS
Source
Triangle, MLS, MLS#: 10111254
What's this home worth?
National portals guess with an algorithm. We price it from actual closed sales on your street.
Your home value estimate
$458K – $668K
Exact number$2,845,000
Want an exact number? Use an Agent, not an algorithm.
Is this your home?
Claim it to unlock a private owner dashboard, track your equity, and get a free monthly value report.
What's this home worth?
National portals guess with an algorithm. We price it from actual closed sales on your street.
Your home value estimate
$458K – $668K
Exact number$2,845,000
Want an exact number? Use an Agent, not an algorithm.
Is this your home?
Claim it to unlock a private owner dashboard, track your equity, and get a free monthly value report.
Property History
DateEventPrice
5/20/2026
Sold
$594,990 0%
$319/sqft
Source:Triangle, MLS #10111254
3/18/2026
Pending sale
$594,990 0%
$319/sqft
Source:Triangle, MLS #10111254
7/23/2025
Listed for sale
$594,990
$319/sqft
Source:Triangle, MLS #10111254
Location of 24 Shady Creek Way, Fuquay Varina, NC 27526
Streetview of 24 Shady Creek Way, Fuquay Varina, NC 27526
Mortgage Calculator
Schools Near 24 Shady Creek Way, Fuquay Varina, NC 27526
What's this home worth?
National portals guess with an algorithm. We price it from actual closed sales on your street.
Your home value estimate
$458K – $668K
Exact number$2,845,000
Want an exact number? Use an Agent, not an algorithm.
Is this your home?
Claim it to unlock a private owner dashboard, track your equity, and get a free monthly value report.
Homes Similar to 24 Shady Creek Way, Fuquay Varina, NC 27526
The data relating to real estate for sale on this web site comes in part from the Internet Data ExchangeTM Program of the Triangle MLS, Inc. of Cary. Real estate listings held by brokerage firms other than Raleigh Realty Inc are marked with the Internet Data Exchange TM logo or the Internet Data ExchangeTM thumbnaillogo (the TMLS logo) and detailed information about them includes the name of the listing firms.
Listings marked with an icon are provided courtesy of the Triangle MLS, Inc. of North Carolina, Internet Data Exchange Database. Listing firm has attempted to offer accurate data, but the Information is Not Guaranteed and buyers are advised to confirm all items.