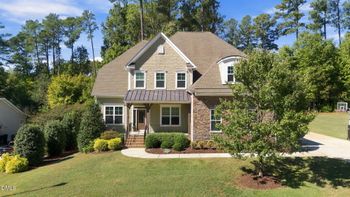
Description of 2428 Stewart St, Fuquay Varina, NC 27526
Listing details for 2428 Stewart St, Fuquay Varina, NC 27526 : Welcome to this beautifully updated 4-bedroom, 3.5-bath home set on a spacious .63-acre lot--perfect for adding a pool and creating your own private outdoor space. Located in a great central area, this home offers the space and updates today's buyers are looking for.
Inside, you'll find a fully renovated kitchen with quartzite countertops, floor-to-ceiling cabinetry, and a matching backsplash that makes a strong first impression. Hardwood floors run throughout both the first and second levels. The home feels open and inviting with vaulted ceilings, a fireplace, and comfortable living spaces that work well for both everyday living and entertaining. The custom built-in wall entertainment center with hardwired surround sound speakers adds a great setup for movie nights or hosting.
Out back, enjoy a large screened-in porch overlooking the beautifully maintained yard. The Zoysia lawn is meticulously cared for and really sets the tone for the entire property.
Over the past several years, the home has seen extensive upgrades--from major systems to cosmetic improvements--showing clear pride of ownership and giving buyers confidence moving forward.
This is a rare opportunity to own a move-in ready home with space, privacy, and a great location. Set up your showing today! Seller is offering $10,000 for buyer rate buy down or toward closing costs.
From NC-540 E take exit 50 onto Holly Springs Road, keep right. Left onto Sunset Lake Road. Sharp right onto Bass Lake Road. Left onto James Slaughter Road. Right onto Stewart Street. Home is on your right.
Back Yard, Cleared, Few Trees, Front Yard, Interior Lot, Landscaped, Level, Paved, Sprinklers In Front and Sprinklers In Rear
Lot Size (Sq Ft)
27,443
Lot Size (Acres)
0.63
Zoning
RA
Interior Details
Interior Features
Built-in Features, Ceiling Fan(s), Crown Molding, Double Vanity, Entrance Foyer, High Speed Internet, Open Floorplan, Recessed Lighting, Separate Shower, Smart Thermostat, Walk-In Closet(s), Walk-In Shower, Whirlpool Tub, Wired for Data and Wired for Sound
Appliances
Convection Oven, Dishwasher, Gas Oven, Gas Range, Microwave, Range Hood, Refrigerator, Self Cleaning Oven, Smart Appliance(s), Stainless Steel Appliance(s), Tankless Water Heater and Vented Exhaust Fan
Flooring
Hardwood
Window Features
Plantation Shutters and Skylight(s)
Fireplace
No
Fireplace Features
Blower Fan, Factory Built, Fireplace Screen, Gas, Gas Log and Living Room
Heating
Electric, Fireplace(s) and Gas Pack
Cooling
Gas Pack
Exterior Details
Garage
Yes
Garage Spaces
2
Attached Garage
Yes
Parking Features
Concrete, Driveway, Garage, Garage Door Opener, Garage Faces Side and Inside Entrance
Patio & Porch Features
Covered, Front Porch, Patio, Rear Porch and Screened
The data relating to real estate for sale on this web site comes in part from the Internet Data ExchangeTM Program of the Triangle MLS, Inc. of Cary. Real estate listings held by brokerage firms other than Raleigh Realty Inc are marked with the Internet Data Exchange TM logo or the Internet Data ExchangeTM thumbnaillogo (the TMLS logo) and detailed information about them includes the name of the listing firms.
Listings marked with an icon are provided courtesy of the Triangle MLS, Inc. of North Carolina, Internet Data Exchange Database. Listing firm has attempted to offer accurate data, but the Information is Not Guaranteed and buyers are advised to confirm all items.