Description of 2804 Arrowsmith Dr, Fuquay Varina, NC 27526
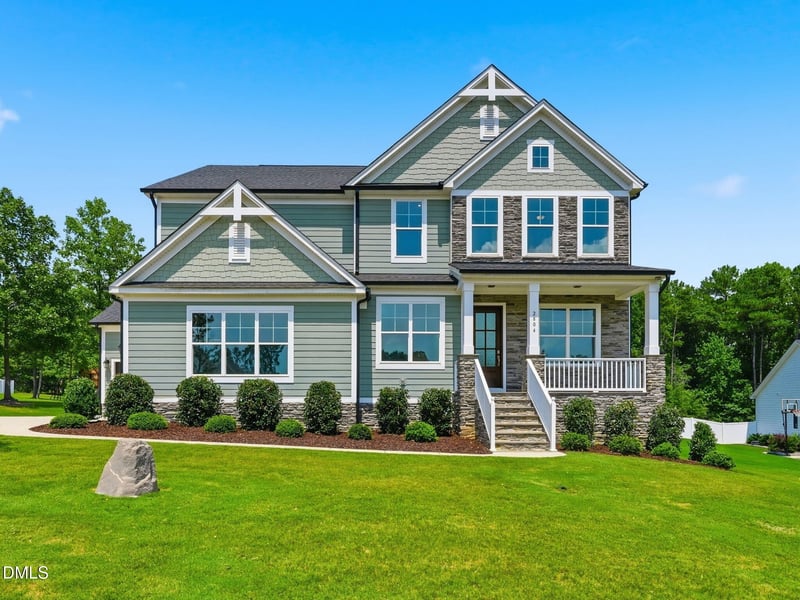
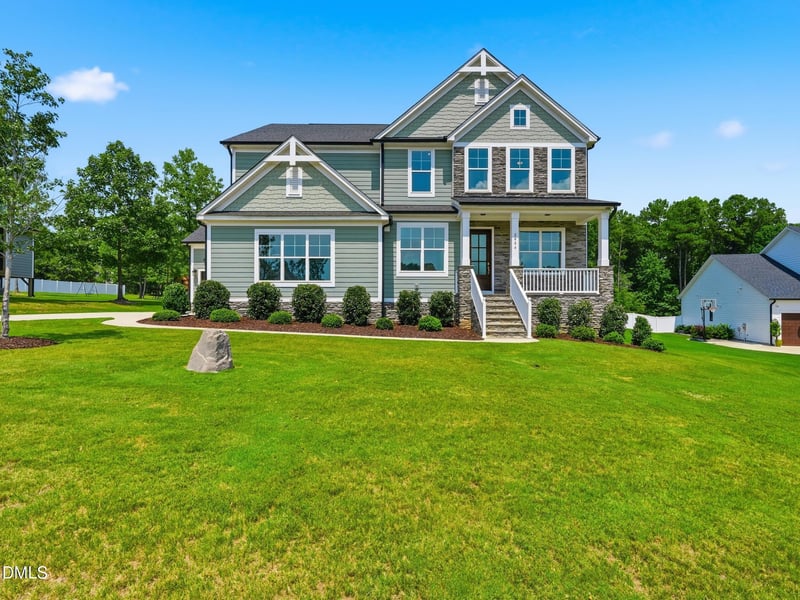
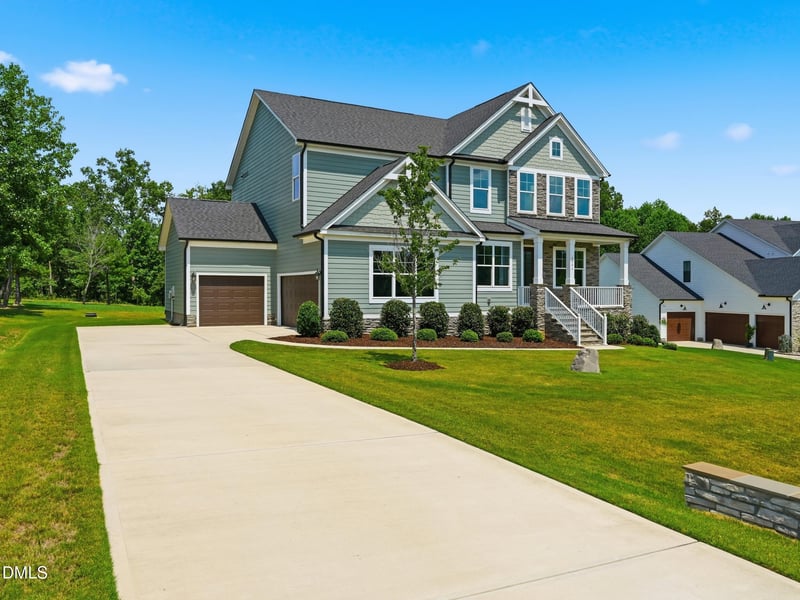
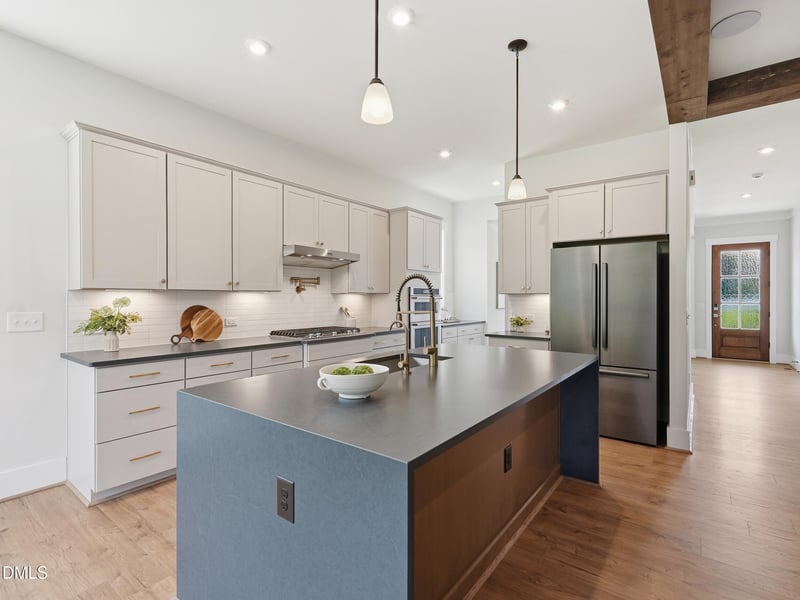
Listing details for 2804 Arrowsmith Dr, Fuquay Varina, NC 27526 : Welcome to Morgan Pointe, a beautifully appointed home situated on 0.71 acres near the cul-de-sac. Built in 2023, offering 3,661 sq. ft, this thoughtfully designed home features 5 Bedrooms, 4.5 Baths, a private Office, formal Dining Rm, a spacious Bonus Rm and large Loft. A Main Fl Guest Bedroom with an Ensuite Bathroom providing an ideal retreat while a separate Powder Rm adds everyday convenience. The open-concept living area is filled with natural light and flows seamlessly into the impressive Eat-in Kitchen featuring beautiful appliances, generous cabinetry, a Walk-in Pantry and a striking waterfall Island with abundant space for gatherings and entertaining. Upstairs are 4 additional Bedrooms, a Loft and the large Bonus Room offer flexibility for relaxation, recreation and everyday living. Outside, the expansive backyard provides exceptional space for entertaining, playing, gardening or creating a future outdoor retreat. The location near the cul-de-sac offers less through traffic and a peaceful neighborhood setting. Morgan Pointe is known for its spacious homesites, natural surroundings and low-density design. Conveniently positioned between Fuquay Varina and Angier with easy access to NC Highway 55, Shopping, Dining, Recreation and major commuter routes. Located in Wake County outside municipal limits, offering the additional benefit of no city taxes. A wonderful opportunity to enjoy newer construction, a versatile floor plan and exceptional indoor and outdoor space in Southern Wake County.
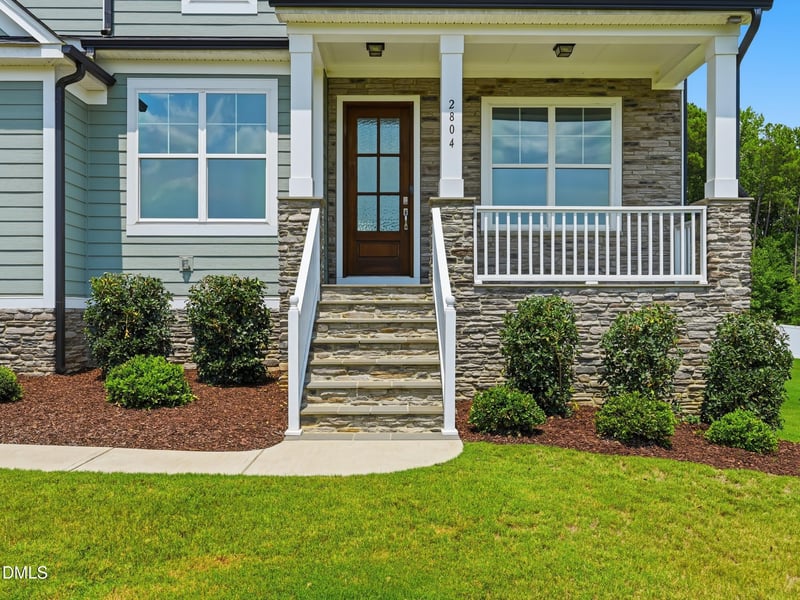
Board & Batten Siding, Fiber Cement and Stone Veneer
Foundation
Crawlspace
Roof
Shingle
New Construction
No
Price per Sq Ft
$235
Builder Name
Drees Homes
Lot Features
Landscaped
Lot Size (Sq Ft)
30,927
Lot Size (Acres)
0.71
Zoning
R-30
Interior Details
Interior Features
Bathtub/Shower Combination, Bookcases, Butler's Pantry, Ceiling Fan(s), Coffered Ceiling(s), Crown Molding, Double Vanity, Eat-in Kitchen, Entrance Foyer, High Ceilings, High Speed Internet, Kitchen Island, Open Floorplan, Pantry, Separate Shower, Smooth Ceilings, Walk-In Closet(s) and Walk-In Shower
Appliances
Dishwasher, Disposal, ENERGY STAR Qualified Appliances, Microwave, Refrigerator, Stainless Steel Appliance(s), Tankless Water Heater, Vented Exhaust Fan and Wall Oven
Flooring
Carpet, Ceramic Tile and Hardwood
Fireplace
Yes
Fireplace Count
1
Fireplace Features
Family Room and Gas Log
Heating
Forced Air and Zoned
Cooling
Central Air
Exterior Details
Garage
Yes
Garage Spaces
3
Attached Garage
Yes
Parking Features
Attached, Garage Door Opener, Garage Faces Front and Garage Faces Side
Patio & Porch Features
Front Porch, Rear Porch and Screened
Exterior Features
Private Yard
Fencing
None
Water Source
Well
Sewer
Septic Tank
Taxes, HOA & Financing
Annual Property Tax
$5,184.10
HOA Fee
$225 Quarterly
HOA Frequency
Quarterly
HOA Fee Includes
Storm Water Maintenance
Room Details
Room Type
Level
Dimensions
Other
Main
12 × 17
Bedroom 5
Second
13 × 12
Bedroom 2
Main
12 × 11.7
Office
Main
14 × 10.6
Primary Bedroom
Second
24 × 16
Bedroom 3
Second
15 × 12.6
Kitchen
Main
13.3 × 11.2
Family Room
Main
17.7 × 21.8
Bedroom 4
Second
12 × 13
Loft
Second
17 × 16
Other
Main
12 × 10
Dining Room
Main
15 × 11
Breakfast Room
Main
11.4 × 11.2
Show More
Listing Provided By
Theresa Lunt, 702-217-4909, eXp Realty, LLC - C
Properties displayed may be listed or sold by various participants in the MLS
Source
Triangle, MLS, MLS#: 10187392
What's this home worth?
National portals guess with an algorithm. We price it from actual closed sales on your street.
Your home value estimate
$760K – $957K
Exact number$2,845,000
Want an exact number? Use an Agent, not an algorithm.
Is this your home?
Claim it to unlock a private owner dashboard, track your equity, and get a free monthly value report.
Property History
DateEventPrice
10/2/2026
Sold
$859,000 0%
$235/sqft
Source:Triangle, MLS #10187392
8/27/2026
Pending sale
$859,000 0%
$235/sqft
Source:Triangle, MLS #10187392
8/20/2026
Listed for sale
$859,000 0%
$235/sqft
Source:Triangle, MLS #10187392
8/19/2026
Coming Soon
$859,000
$235/sqft
Source:Triangle, MLS #10187392
Location of 2804 Arrowsmith Dr, Fuquay Varina, NC 27526
Streetview of 2804 Arrowsmith Dr, Fuquay Varina, NC 27526
Mortgage Calculator
Schools Near 2804 Arrowsmith Dr, Fuquay Varina, NC 27526
What's this home worth?
National portals guess with an algorithm. We price it from actual closed sales on your street.
Your home value estimate
$760K – $957K
Exact number$2,845,000
Want an exact number? Use an Agent, not an algorithm.
Is this your home?
Claim it to unlock a private owner dashboard, track your equity, and get a free monthly value report.
Homes Similar to 2804 Arrowsmith Dr, Fuquay Varina, NC 27526
The data relating to real estate for sale on this web site comes in part from the Internet Data ExchangeTM Program of the Triangle MLS, Inc. of Cary. Real estate listings held by brokerage firms other than Raleigh Realty Inc are marked with the Internet Data Exchange TM logo or the Internet Data ExchangeTM thumbnaillogo (the TMLS logo) and detailed information about them includes the name of the listing firms.
Listings marked with an icon are provided courtesy of the Triangle MLS, Inc. of North Carolina, Internet Data Exchange Database. Listing firm has attempted to offer accurate data, but the Information is Not Guaranteed and buyers are advised to confirm all items.