Description of 2501 Impulsion Dr, New Hill, NC 27562
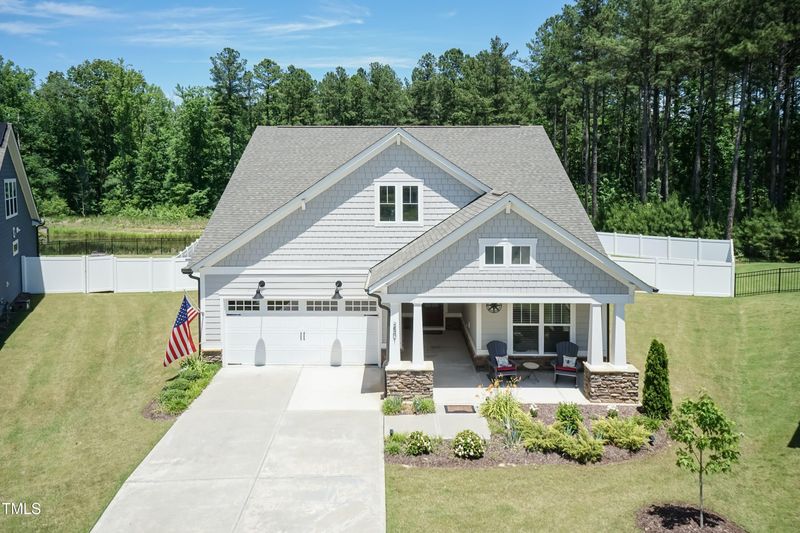
Listing details for 2501 Impulsion Dr, New Hill, NC 27562 : Immaculate, charming, and full of character, this home blends comfort with effortless style. The open-concept main-floor living layout flows seamlessly from the kitchen to the living area and sunroom—perfect for entertaining or just relaxing.
Chef's kitchen: Granite counters, stainless steel appliances (gas stove, range hood, built-in microwave), and a huge island with bar seating make it a dream for cooking and hanging out.
Main-floor primary suite features a spa-like bath with double vanity, walk-in closet, and a tiled shower with a bench and glass doors.
The main level includes:
Durable, maintenance-free LVP flooring
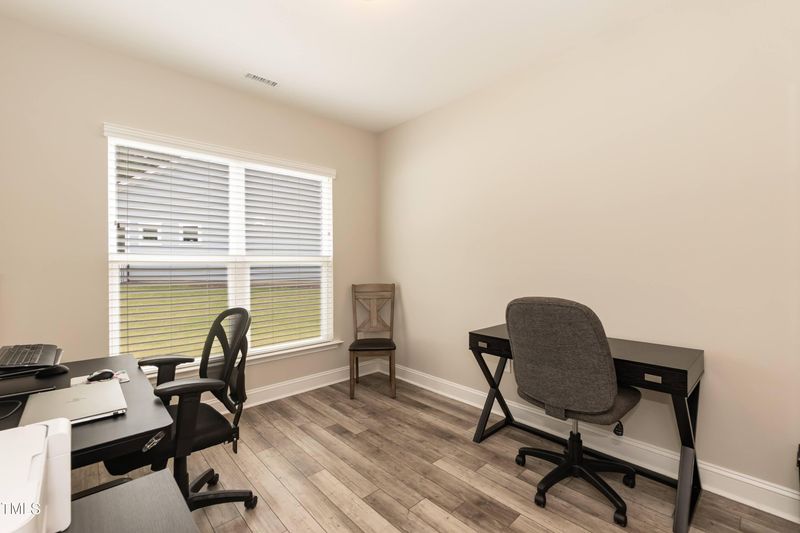
2nd bedroom + full bath. Home office with French doors for added privacy.
Sun Room off of the kitchen. A screened porch with patio so can enjoy our beautiful Carolina weather year-round!
Upstairs bonus space: A spacious loft (great for a playroom, media area, or extra living space), a 3rd bedroom, another full bath, and plenty of storage.
Outdoor living at its best: A semi-private fenced yard with a screened porch and patio sets the scene for peaceful dinners or morning coffee.
Neighborhood perks: Saltwater pool, clubhouse, basketball/pickleball courts, and a playground—fun for all ages! HOA includes yard maintenance (mowing, trimming and mulching) NO YARDWORK!
Ideal for multi-gen living or just extra space to breathe.
From 540 take US-1 S toward Sanford. Take Exit 89 toward New Hill/Jordan Lake. Turn right onto New Hill Holleman Road. Crossover Old US 1 Highway. Road becomes New Hill Olive Chapel Road. Turn right into WOODBURY community onto Horton Ridge Boulevard. Take 3rd left onto Impulsion. Home in cul-de-sac.
Bathtub/Shower Combination, Ceiling Fan(s), Double Vanity, Entrance Foyer, Granite Counters, Kitchen Island, Open Floorplan, Pantry, Master Downstairs, Recessed Lighting, Separate Shower, Smooth Ceilings, Storage, Walk-In Closet(s) and Water Closet
Appliances
Dishwasher, Disposal, ENERGY STAR Qualified Appliances, ENERGY STAR Qualified Dishwasher, Exhaust Fan, Gas Cooktop, Microwave, Oven, Range Hood, Refrigerator, Self Cleaning Oven, Stainless Steel Appliance(s), Tankless Water Heater, Vented Exhaust Fan and Water Heater
Flooring
Carpet, Vinyl and Tile
Fireplace
Yes
Fireplace Count
1
Fireplace Features
Family Room and Gas Log
Heating
Forced Air and Natural Gas
Cooling
Ceiling Fan(s), Central Air, ENERGY STAR Qualified Equipment and Zoned
Exterior Details
Garage
Yes
Garage Spaces
2
Parking Features
Attached, Concrete, Driveway, Garage, Garage Door Opener and Garage Faces Front
Patio & Porch Features
Front Porch, Patio, Porch, Rear Porch and Screened
Exterior Features
Fenced Yard, Fire Pit and Rain Gutters
Fencing
None
Water Source
Public
Sewer
Public Sewer
Community Features
Clubhouse, Curbs, Fishing, Fitness Center, Playground, Pool, Sidewalks, Street Lights, Tennis Court(s) and Other
Taxes, HOA & Financing
HOA Fee
$58 Monthly
HOA Frequency
Monthly
HOA Fee Includes
Maintenance Grounds, Storm Water Maintenance
Association Amenities
Basketball Court, Clubhouse, Dog Park, Maintenance Grounds, Management, Picnic Area, Playground, Pool, Tennis Court(s), Trail(s) and Other
Room Details
Room Type
Level
Dimensions
Primary Bedroom
Main
14.9 × 13
Entrance Hall
Main
10.2 × 5.7
Bedroom 2
Main
11.8 × 11.7
Office
Main
11.8 × 10
Laundry
Main
7.5 × 7.2
Primary Bathroom
Main
14.9 × 13
Family Room
Main
15.6 × 13.4
Dining Room
Main
10 × 8.5
Kitchen
Main
14 × 12.3
Other
Main
12.3 × 10.1
Other
Main
11.9 × 10.1
Sunroom
Main
11.4 × 9.7
Loft
Second
18 × 13
Other
Second
20.4 × 8.5
Bedroom 3
Second
11.8 × 11.7
Show More
Listing Provided By
Kristine Cuddy, 919-369-7217, Keller Williams Elite Realty
Properties displayed may be listed or sold by various participants in the MLS
Source
Triangle, MLS, MLS#: 10097885
What's this home worth?
National portals guess with an algorithm. We price it from actual closed sales on your street.
Your home value estimate
$534K – $691K
Exact number$2,845,000
Want an exact number? Use an Agent, not an algorithm.
Is this your home?
Claim it to unlock a private owner dashboard, track your equity, and get a free monthly value report.
Property History
DateEventPrice
7/14/2025
Sold
$615,000
$255/sqft
Source:Triangle, MLS #10097885
5/21/2025
Listed for sale
—
Source:Triangle, MLS #10097885
Location of 2501 Impulsion Dr, New Hill, NC 27562
Streetview of 2501 Impulsion Dr, New Hill, NC 27562
Mortgage Calculator
Schools Near 2501 Impulsion Dr, New Hill, NC 27562
What's this home worth?
National portals guess with an algorithm. We price it from actual closed sales on your street.
Your home value estimate
$534K – $691K
Exact number$2,845,000
Want an exact number? Use an Agent, not an algorithm.
Is this your home?
Claim it to unlock a private owner dashboard, track your equity, and get a free monthly value report.
Homes Similar to 2501 Impulsion Dr, New Hill, NC 27562
The data relating to real estate for sale on this web site comes in part from the Internet Data ExchangeTM Program of the Triangle MLS, Inc. of Cary. Real estate listings held by brokerage firms other than Raleigh Realty Inc are marked with the Internet Data Exchange TM logo or the Internet Data ExchangeTM thumbnaillogo (the TMLS logo) and detailed information about them includes the name of the listing firms.
Listings marked with an icon are provided courtesy of the Triangle MLS, Inc. of North Carolina, Internet Data Exchange Database. Listing firm has attempted to offer accurate data, but the Information is Not Guaranteed and buyers are advised to confirm all items.