Description of 251 White Azalea Way, Benson, NC 27504
Listing details for 251 White Azalea Way, Benson, NC 27504 : Smith Douglas Homes proudly presents the Piedmont plan at Alder Creek. THIS HOME IS UNDER CONSTRUCTION- ESTIMATED COMPLETION JUNE .
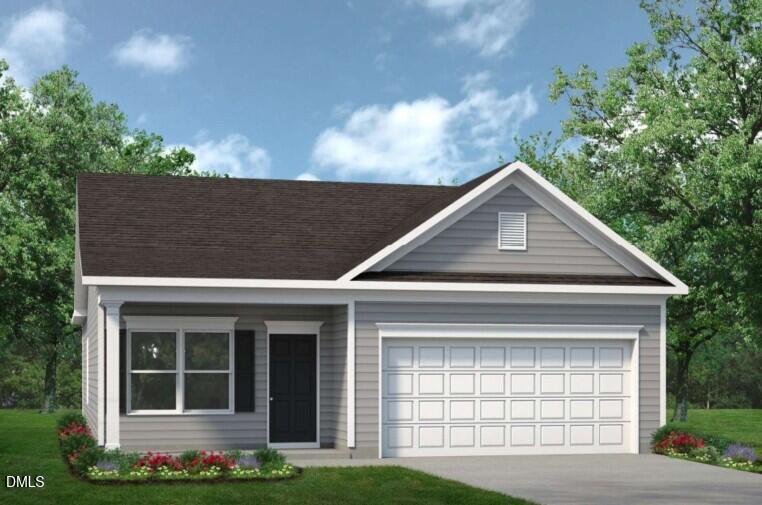
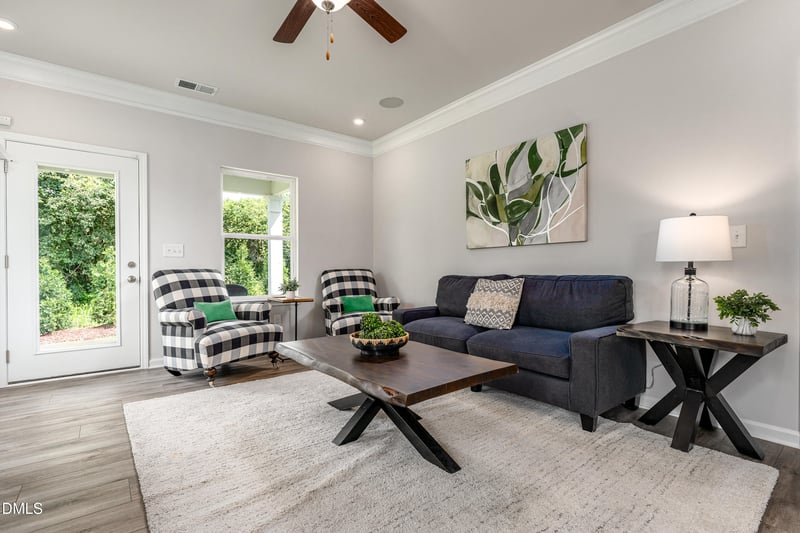
***REPRESENTATIONAL PHOTOS-HOUSE IS UNDER CONSTRUCTION****
Enjoy the ease of single-level living at a great value in the desirable community of Alder Creek in Benson. Situated on a generous half-acre lot, this thoughtfully designed home offers both space and style in a peaceful setting.
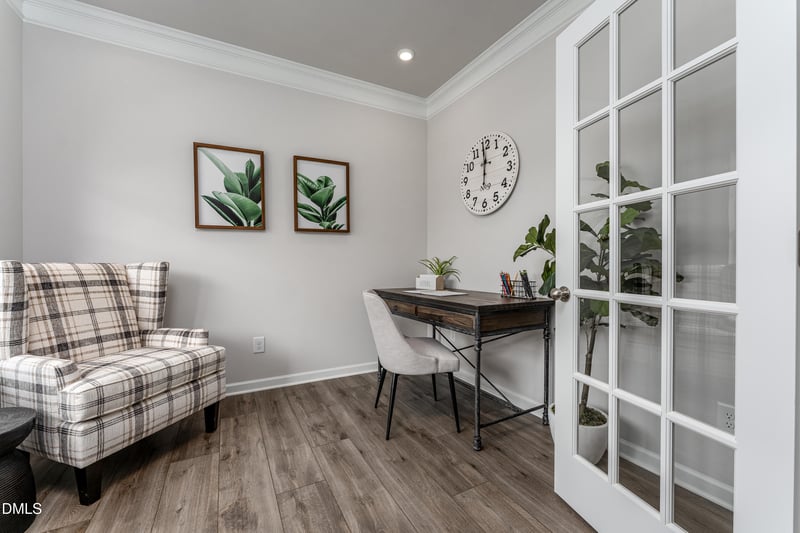
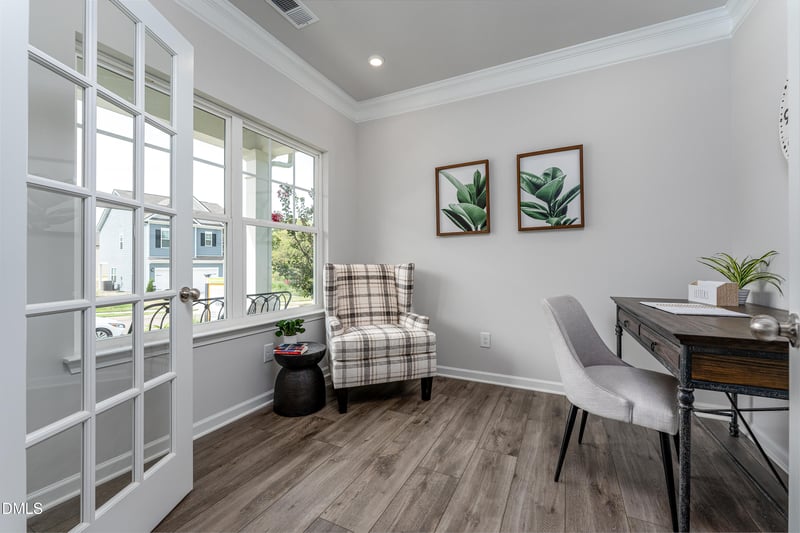
A welcoming entryway greets you with elegant chair rail and shadow box detailing. Just off the foyer is a versatile room that can easily serve as a study, home office, or reading retreat. The layout then opens into a spacious kitchen and living area designed for comfortable everyday living and effortless entertaining.
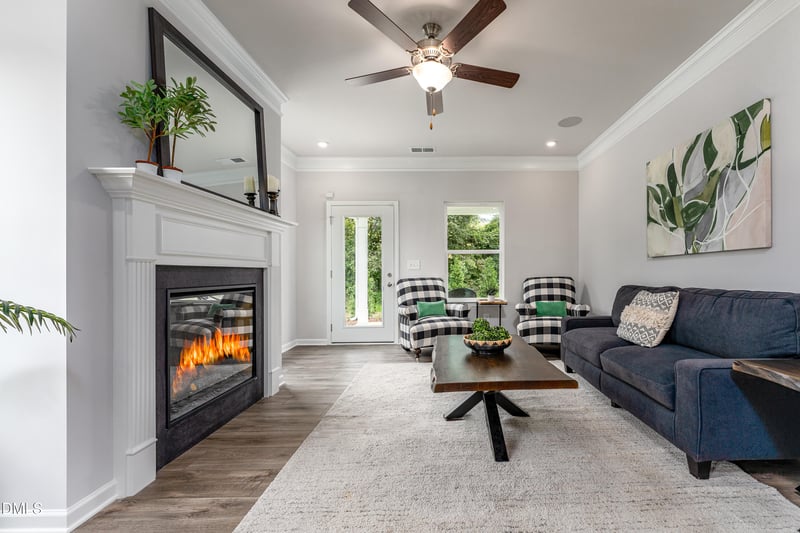
The kitchen showcases 42-inch cabinetry with hardware, stainless steel appliances, and beautiful granite countertops. A large island provides the perfect spot for casual dining, while the adjacent dining area accommodates more formal meals. An extra window in the living room allows natural light to pour in, creating a bright and inviting atmosphere.
Durable luxury vinyl plank flooring enhances the main living spaces, while plush carpeting adds warmth to the bedrooms. Tucked away at the back of the home, the primary suite offers added privacy. The ensuite bath features dual sinks with quartz countertops and an oversized walk-in shower for a spa-like feel.
Two additional well-proportioned bedrooms complete the home.
Anticipated completion is in June. Conveniently located about 30 minutes from Raleigh and approximately 45 minutes from Fort Bragg, this home combines comfort with accessibility.
Don't miss your opportunity to make this beautiful property your own, schedule your appointment today!
From Raleigh: Exit onto Hwy. 210 towards Angier and take left on Hwy.50. Take NC-50 South to Elevation Road, community will be on the left before you get to Elevation Road
Double Vanity, Eat-in Kitchen, Entrance Foyer, Granite Counters, High Ceilings, Kitchen Island, Open Floorplan, Pantry, Quartz Counters, Walk-In Closet(s), Walk-In Shower and Water Closet
Appliances
Dishwasher, Electric Range, Microwave and Stainless Steel Appliance(s)
Flooring
Carpet and Vinyl
Fireplace
No
Heating
Central and Heat Pump
Cooling
Central Air
Exterior Details
Garage
Yes
Garage Spaces
2
Parking Features
Concrete, Driveway, Garage, Garage Door Opener and Paved
The data relating to real estate for sale on this web site comes in part from the Internet Data ExchangeTM Program of the Triangle MLS, Inc. of Cary. Real estate listings held by brokerage firms other than Raleigh Realty Inc are marked with the Internet Data Exchange TM logo or the Internet Data ExchangeTM thumbnaillogo (the TMLS logo) and detailed information about them includes the name of the listing firms.
Listings marked with an icon are provided courtesy of the Triangle MLS, Inc. of North Carolina, Internet Data Exchange Database. Listing firm has attempted to offer accurate data, but the Information is Not Guaranteed and buyers are advised to confirm all items.