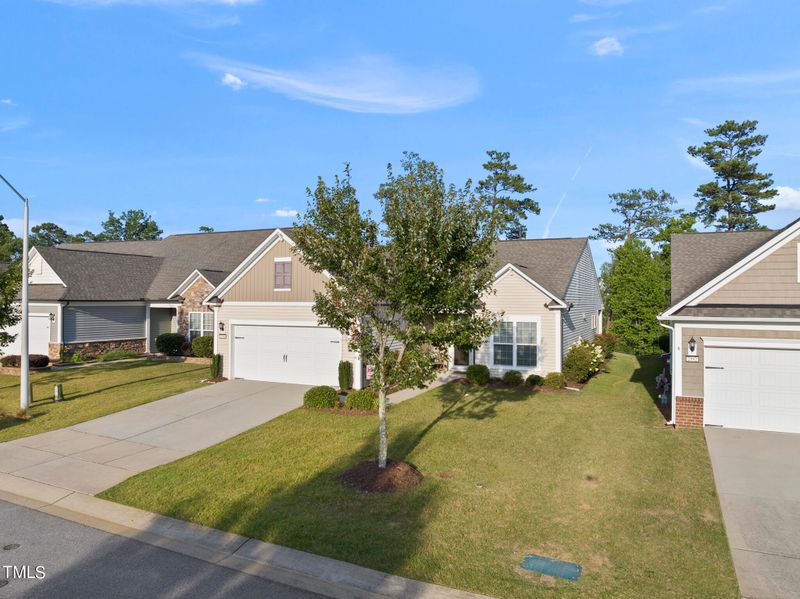
Description of 2556 Kinglass Dr, Fuquay Varina, NC 27526
Listing details for 2556 Kinglass Dr, Fuquay Varina, NC 27526 : Welcome to your new home in the desirable Alston Ridge subdivision! Enjoy the convenience of a prime location just minutes from shopping in both Fuquay-Varina and Holly Springs, with the added benefit of lawn care included!
This beautiful ranch-style home boasts a spacious and open floor plan flooded with natural light. The heart of the home is the STUNNING kitchen, featuring granite countertops, a large island perfect for gathering with family and friends, built-in shelves, and a spacious walk-in pantry for all your storage needs.
The primary bedroom is a true retreat with an oversized shower, separate water closet, dual vanities, and a HUGE walk-in closet, providing ample space for your wardrobe.
You'll appreciate the elegant hardwood floors throughout the main living areas and the vaulted ceilings that add to the sense of space and openness.
Outside, enjoy the large fenced backyard, complete with a patio, ideal for relaxing or entertaining guests. The community offers fantastic amenities including a neighborhood pool, trails for outdoor activities, and a park for recreational fun.
Don't miss out on this opportunity to simplify your life in style and comfort at Alston Ridge! Schedule your showing today and imagine yourself living in this wonderful home.
From Apex/Holly Springs take 55 bypass towards Fuquay-Varina, left onto Alston Ridge, then left on Kinglass, home is on the right towards the end of the street.
Built-in Features, Ceiling Fan(s), Double Vanity, Eat-in Kitchen, Entrance Foyer, Granite Counters, High Ceilings, High Speed Internet, Kitchen Island, Open Floorplan, Pantry, Separate Shower, Smooth Ceilings, Soaking Tub, Vaulted Ceiling(s), Walk-In Closet(s) and Walk-In Shower
Appliances
Built-In Electric Oven, Built-In Electric Range, Built-In Refrigerator, Cooktop, Dishwasher, Dryer, Electric Cooktop, Electric Oven, Electric Range, Freezer, Ice Maker, Microwave, Oven, Range Hood, Refrigerator, Self Cleaning Oven, Washer and Washer/Dryer
Flooring
Carpet, Ceramic Tile and Wood
Fireplace
No
Heating
Forced Air and Natural Gas
Cooling
Ceiling Fan(s) and Central Air
Exterior Details
Garage
Yes
Garage Spaces
2
Parking Features
Concrete, Driveway, Garage and Garage Faces Front
Patio & Porch Features
Covered, Patio and Porch
Exterior Features
Fenced Yard
Fencing
None
Water Source
Public
Sewer
Public Sewer
Community Features
Playground, Pool and Street Lights
Taxes, HOA & Financing
HOA Fee
$100 Monthly
HOA Frequency
Monthly
HOA Fee Includes
Maintenance Grounds
Association Amenities
Maintenance Grounds, Playground and Pool
Room Details
Room Type
Level
Dimensions
Primary Bedroom
Main
14.5 × 15.3
Bedroom 2
Main
10.5 × 11.11
Primary Bathroom
Main
10.5 × 13.3
Bathroom 2
Main
4.1 × 8.4
Living Room
Main
14.3 × 18.8
Dining Room
Main
10 × 10.7
Office
Main
11.1 × 11.7
Show More
Listing Provided By
Heather Larose, 919-333-1571, Northside Realty Inc.
Properties displayed may be listed or sold by various participants in the MLS
Source
Triangle, MLS, MLS#: 10040482
What's this home worth?
National portals guess with an algorithm. We price it from actual closed sales on your street.
Your home value estimate
$374K – $500K
Exact number$2,845,000
Want an exact number? Use an Agent, not an algorithm.
Is this your home?
Claim it to unlock a private owner dashboard, track your equity, and get a free monthly value report.
Property History
DateEventPrice
9/12/2024
Sold
$449,900
$254/sqft
Source:Triangle, MLS #10040482
7/11/2024
Listed for sale
—
Source:Triangle, MLS #10040482
7/31/2020
Sold
$287,875
$163/sqft
Source:Triangle, MLS #2330681
7/13/2020
Listed for sale
—
Source:Triangle, MLS #2330681
11/28/2017
Sold
$249,900
$141/sqft
Source:Triangle, MLS #2156303
10/13/2017
Listed for sale
—
Source:Triangle, MLS #2156303
Location of 2556 Kinglass Dr, Fuquay Varina, NC 27526
Streetview of 2556 Kinglass Dr, Fuquay Varina, NC 27526
Mortgage Calculator
Schools Near 2556 Kinglass Dr, Fuquay Varina, NC 27526
What's this home worth?
National portals guess with an algorithm. We price it from actual closed sales on your street.
Your home value estimate
$374K – $500K
Exact number$2,845,000
Want an exact number? Use an Agent, not an algorithm.
Is this your home?
Claim it to unlock a private owner dashboard, track your equity, and get a free monthly value report.
Homes Similar to 2556 Kinglass Dr, Fuquay Varina, NC 27526
The data relating to real estate for sale on this web site comes in part from the Internet Data ExchangeTM Program of the Triangle MLS, Inc. of Cary. Real estate listings held by brokerage firms other than Raleigh Realty Inc are marked with the Internet Data Exchange TM logo or the Internet Data ExchangeTM thumbnaillogo (the TMLS logo) and detailed information about them includes the name of the listing firms.
Listings marked with an icon are provided courtesy of the Triangle MLS, Inc. of North Carolina, Internet Data Exchange Database. Listing firm has attempted to offer accurate data, but the Information is Not Guaranteed and buyers are advised to confirm all items.