Description of 261 Kissington Way, Benson, NC 27504
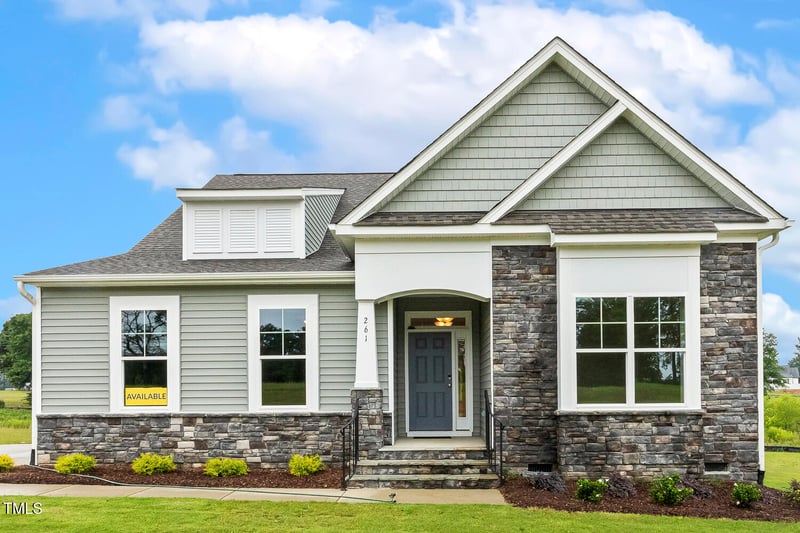
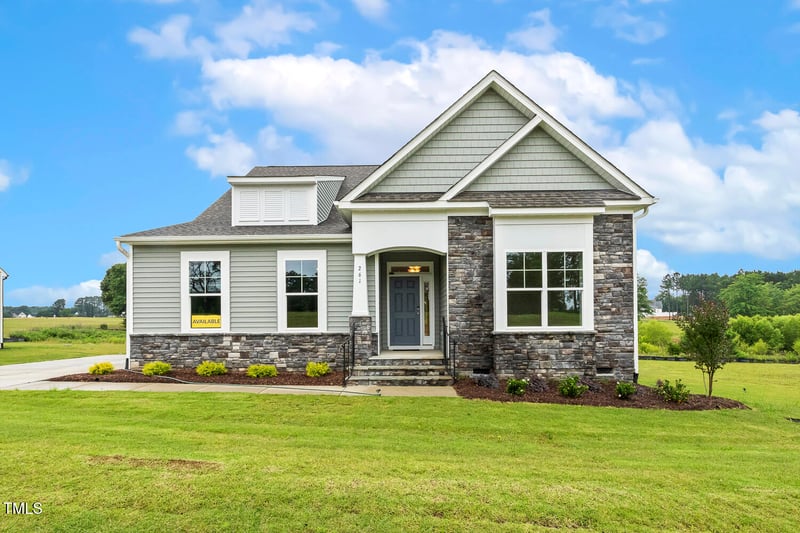
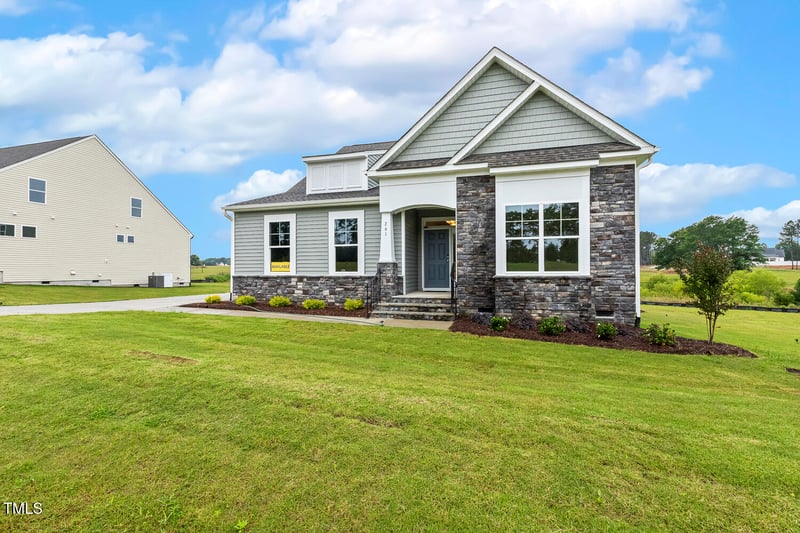
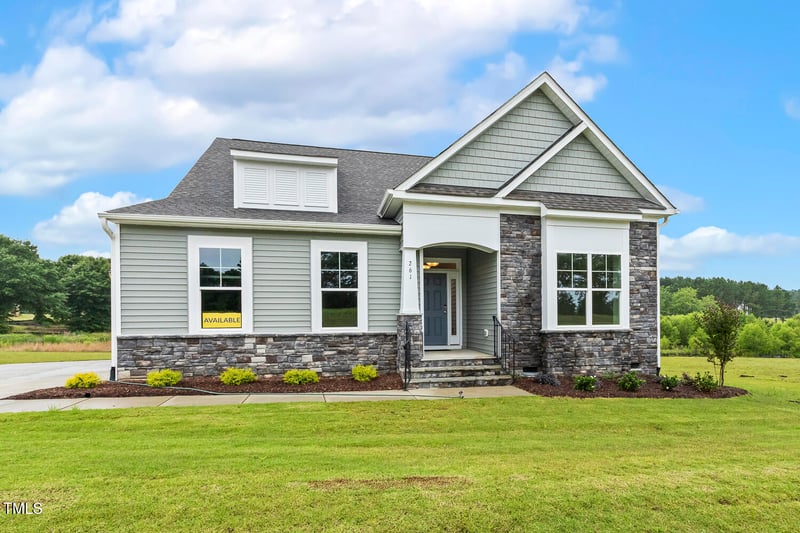
Listing details for 261 Kissington Way, Benson, NC 27504 : Eastwood Homes is proud to present Weddington, a brand-new community nestled amidst the picturesque landscapes of Benson, NC, within Johnston County.
Our 1.5 story Wescott plan is a stunner!
Offering 3 bedrooms, 3 full bathrooms, office, dining room. loft and owners retreat, this home hits all the marks.
A wide open first floor with a 2-story foyer happily greets you on your arrival. The main floor then opens up with a generous living space for nearly any activity.
The main floor owner's suite is nestled privately in the rear corner of the home for when it's time to say goodnight.
Complete with a luxury shower and private retreat to rest after a long day.
A delightful upstairs loft would be the perfect movie space.
A full bed/bath opposed the loft creates a cozy 1/2 story.
Our Wescott plan allows for countless living and entertainment options.
Out back you'll find a nicely appointed covered porch plus deck!
Every corner reveals more options to make this home truly comfortable.
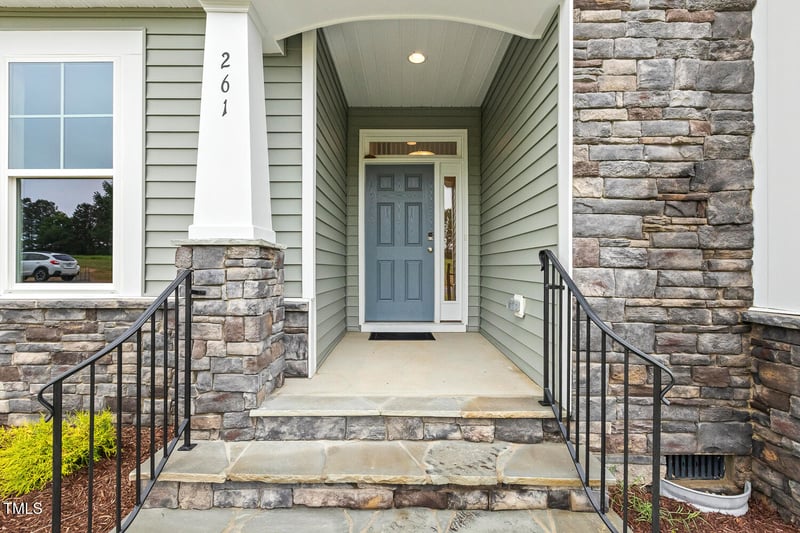
The homes offer a side load garage for an inviting curb appeal and dramatic entrance for your arrival each day.
Embrace a blend of countryside living and contemporary comfort in our Wescott home.
2650 sq ft has never looked this good.
From Raleigh -
Head south on Capital Blvd (US-70 E/US-401 S) for 1.5 mi.
Continue on S Saunders St (US-70 E/US-401 S). Go for 1.0 mi.
Turn left and take ramp onto I-40 E (Tom Bradshaw Fwy) toward US-64 E. Go for 27.2 mi.
Take exit 325 toward NC-242/Benson/US-301. Go for 0.3 mi.
Turn right onto NC Highway 242 N (NC-242). Go for 0.6 mi.
Turn right onto Tarheel Rd. Go for 410 ft.
Then 0.08 miles
Eastwood Homes at Weddington
Benson, NC 27504
Bathtub/Shower Combination, Double Vanity, Kitchen Island, Open Floorplan, Quartz Counters, Recessed Lighting, Smart Light(s), Smart Thermostat and Water Closet
Appliances
Electric Water Heater and Microwave
Flooring
Carpet and Vinyl
Fireplace
Yes
Fireplace Count
1
Heating
Electric and Zoned
Cooling
Zoned
Exterior Details
Garage
Yes
Garage Spaces
2
Patio & Porch Features
Porch
Exterior Features
Rain Gutters, Smart Light(s) and Smart Lock(s)
Fencing
None
Water Source
Public
Sewer
Septic Tank
Community Features
Street Lights
Taxes, HOA & Financing
HOA Fee
$41 Monthly
HOA Frequency
Monthly
HOA Fee Includes
Maintenance Grounds
Association Amenities
None
Room Details
Room Type
Level
Dimensions
Primary Bedroom
Main
13.7 × 17.1
Bedroom 2
Main
10.11 × 12.1
Bedroom 3
Second
11.5 × 16.9
Family Room
Main
16 × 20.11
Office
Main
11 × 11.1
Loft
Second
11.1 × 16.9
Kitchen
Main
9.5 × 9.1
Breakfast Room
Main
9.5 × 9.2
Show More
Listing Provided By
Ann Barefoot, 919-604-3741, Eastwood Construction LLC
Properties displayed may be listed or sold by various participants in the MLS
Source
Triangle, MLS, MLS#: 10068770
Is this your home?
Claim it to unlock a private owner dashboard, track your equity, and get a free monthly value report.
Is this your home?
Claim it to unlock a private owner dashboard, track your equity, and get a free monthly value report.
Property History
DateEventPrice
6/12/2026
Sold
$474,900 0%
$179/sqft
Source:Triangle, MLS #10068770
5/4/2026
Pending sale
$474,900 0%
$179/sqft
Source:Triangle, MLS #10068770
4/2/2026
Price Change
$474,900 -3.1%
$179/sqft
Source:Triangle, MLS #10068770
1/1/2025
Listed for sale
$489,900
$185/sqft
Source:Triangle, MLS #10068770
Location of 261 Kissington Way, Benson, NC 27504
Mortgage Calculator
Schools Near 261 Kissington Way, Benson, NC 27504
Is this your home?
Claim it to unlock a private owner dashboard, track your equity, and get a free monthly value report.
Homes Similar to 261 Kissington Way, Benson, NC 27504
The data relating to real estate for sale on this web site comes in part from the Internet Data ExchangeTM Program of the Triangle MLS, Inc. of Cary. Real estate listings held by brokerage firms other than Raleigh Realty Inc are marked with the Internet Data Exchange TM logo or the Internet Data ExchangeTM thumbnaillogo (the TMLS logo) and detailed information about them includes the name of the listing firms.
Listings marked with an icon are provided courtesy of the Triangle MLS, Inc. of North Carolina, Internet Data Exchange Database. Listing firm has attempted to offer accurate data, but the Information is Not Guaranteed and buyers are advised to confirm all items.




-benson-nc-27504-29f30a9e/20260803011855838886000000-o.jpg?width=350&s=550e8400-e29b-41d4-a716-446655440000&wv=v2)
-benson-nc-27504-29f30a9e/20260803011813111630000000-o.jpg?width=350&s=550e8400-e29b-41d4-a716-446655440000&wv=v2)
-benson-nc-27504-29f30a9e/20260803011816785769000000-o.jpg?width=350&s=550e8400-e29b-41d4-a716-446655440000&wv=v2)


