Back to Search
2715 Old Sugar Rd, Durham, NC 27707
Sold for $552,000
3D Tour
2715 Old Sugar Rd, Durham, NC 27707
Sold for $552,000
2715 Old Sugar Rd, Durham, NC 27707

2715 Old Sugar Rd Durham, NC 27707

$552,000

CLOSED
Beds
3
Baths
3
Sqft
2,200
Acres
0.56
Year
1978
Close Date
Apr 24, 2026
Property Type
Residential
Sub Type
Single Family Residence
Per Square Foot
$251
Date Listed
Mar 23, 2026

Description of 2715 Old Sugar Rd, Durham, NC 27707

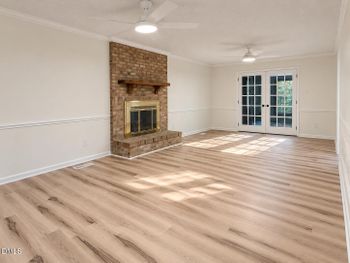
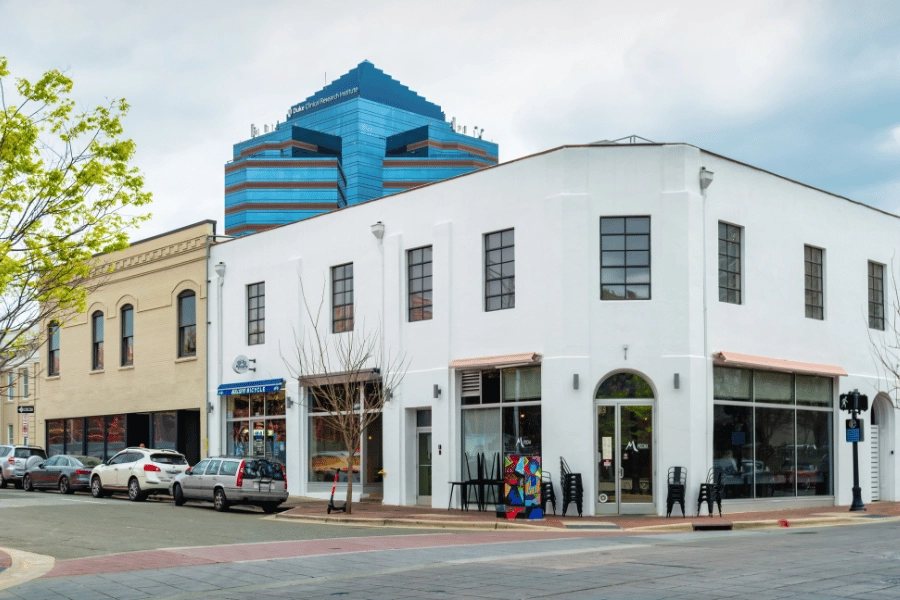
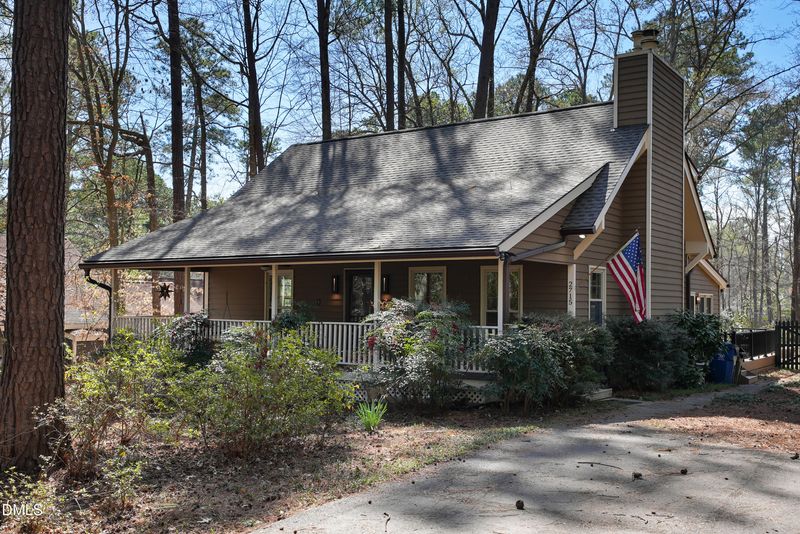
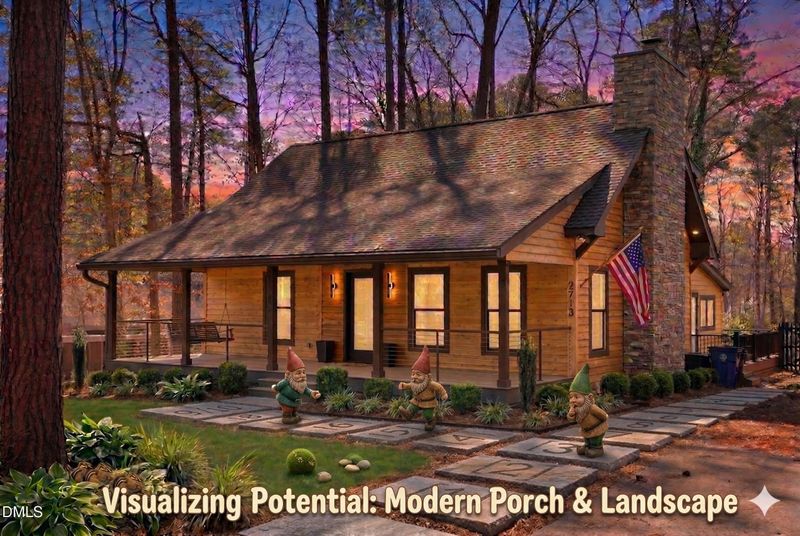
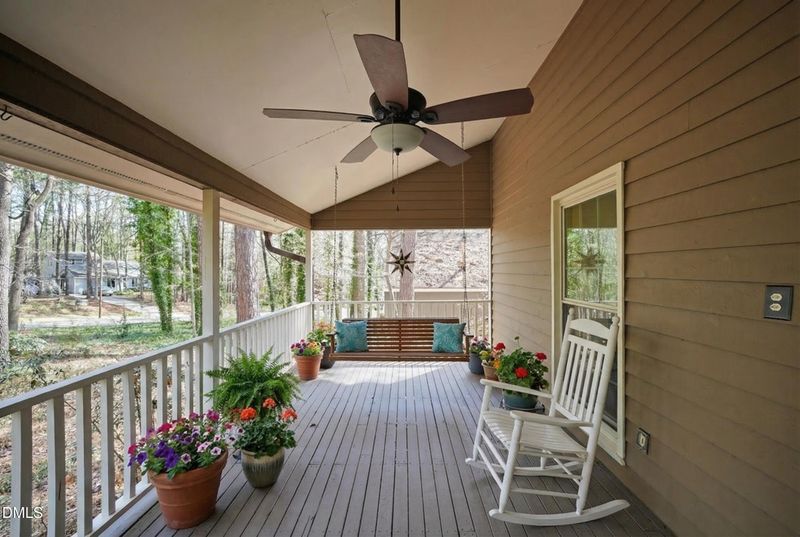
Listing details for 2715 Old Sugar Rd, Durham, NC 27707 : Mornings on the 36-foot front porch. Evenings around the fire. Windows open to the trees. Entertain on the back deck or stone patio as the night settles in. This place leans into that laid-back mountain cabin energy -- yet you're still just minutes from the city: ~7 mins to Duke, ~11 min to Downtown Durham and DPAC, ~14 min to Southpoint Mall, ~15 min to RTP, and ~20 min to RDU! This 3-bedroom, 3-full bath home with about 2,200 square feet sits on .56 acres surrounded by mature trees that create a quiet, tucked-away setting. Vaulted ceilings, floor-to-ceiling windows, hardwood floors, and two fireplaces give the home its lodge-style character. Step inside and the front living room immediately sets the tone. Large windows bring in natural light, and a wood-burning fireplace anchors the space. The layout then opens toward the kitchen and dining area, creating an easy flow for everyday life and gatherings. The kitchen is built for real cooking and real storage: KitchenAid stainless appliances, a gas range, low-profile microwave vented to the exterior, wine cooler, and refrigerator that conveys. Under-cabinet lighting and indirect lighting add warmth once the sun drops. Just behind the kitchen sits the second living space -- a large family room with built-ins and a gas fireplace. This room stretches toward the backyard and connects directly to the outdoor entertaining areas, making it the natural hub for gatherings. Outside, the property really comes alive. Step onto the 16×14 TimberTech composite deck, down to the 14×14 stone patio where the chimenea conveys, and out into the fully fenced backyard surrounded by mature trees. The layout easily handles entertaining for large or small cookouts, fire nights, or long evenings outdoors. The primary bedroom sits on the main floor with ensuite bath, offering separation from the rest of the home. Upstairs, a vaulted loft overlooks the main level and creates flexible space for reading, work, or a quiet lounge area. Two additional bedrooms and another full bath complete the upper level. The crawlspace was encapsulated and conditioned in 2019, the foundation was reinforced with carbon fiber supports, IntelliJacks, and a steel beam (with a 25-year transferable warranty), and the roof was just replaced in 2026. Additional improvements include underground drainage, GutterShutter gutters, new exterior lighting, new interior paint, updated lighting fixtures, and a new Aprilaire crawlspace dehumidifier in 2026. It feels like a mountain retreat -- except it's home. Come see it in person and spend a few minutes on that porch. You'll understand instantly.
Listing Updated : 10-01-2026 at 8:48 AM EDT
Listing Provided By

Marti Hampton, 888-584-9431, EXP Realty LLC

Properties displayed may be listed or sold by various participants in the MLS

Source

Triangle, MLS, MLS#: 10154750

What's this home worth?

National portals guess with an algorithm. We price it from actual closed sales on your street.

Your home value estimate
$485K – $624K
Exact number$2,845,000

Want an exact number? Use an Agent, not an algorithm.

Is this your home?

Claim it to unlock a private owner dashboard, track your equity, and get a free monthly value report.

Property History

DateEventPrice
4/24/2026
Sold
$552,000 -4%
$251/sqft
Source:Triangle, MLS #10154750
4/9/2026
Pending sale
$575,000 0%
$261/sqft
Source:Triangle, MLS #10154750
3/23/2026
Listed for sale
$575,000 +62%
$261/sqft
Source:Triangle, MLS #10154750
5/28/2019
Sold
$355,000
$161/sqft
Source:Triangle, MLS #2239208
2/28/2019
Listed for sale
—
Source:Triangle, MLS #2239208

Location of 2715 Old Sugar Rd, Durham, NC 27707

Streetview of 2715 Old Sugar Rd, Durham, NC 27707

Mortgage Calculator
Listing Price
Down Payment
Interest Rate

Schools Near 2715 Old Sugar Rd, Durham, NC 27707

What's this home worth?

National portals guess with an algorithm. We price it from actual closed sales on your street.

Your home value estimate
$485K – $624K
Exact number$2,845,000

Want an exact number? Use an Agent, not an algorithm.

Is this your home?

Claim it to unlock a private owner dashboard, track your equity, and get a free monthly value report.

Homes Similar to 2715 Old Sugar Rd, Durham, NC 27707

Sold Homes Similar to 2715 Old Sugar Rd, Durham, NC 27707

Related Blogs

TMLS logo - Raleigh Realty Homes for Sale & Real Estate

The data relating to real estate for sale on this web site comes in part from the Internet Data ExchangeTM Program of the Triangle MLS, Inc. of Cary. Real estate listings held by brokerage firms other than Raleigh Realty Inc are marked with the Internet Data Exchange TM logo or the Internet Data ExchangeTM thumbnaillogo (the TMLS logo) and detailed information about them includes the name of the listing firms.

Listings marked with an icon are provided courtesy of the Triangle MLS, Inc. of North Carolina, Internet Data Exchange Database. Listing firm has attempted to offer accurate data, but the Information is Not Guaranteed and buyers are advised to confirm all items.

HomeDurhamNot In A Subdivision
What's your home worth?
Have a top local Realtor give you a FREE Comparative Market Analysis