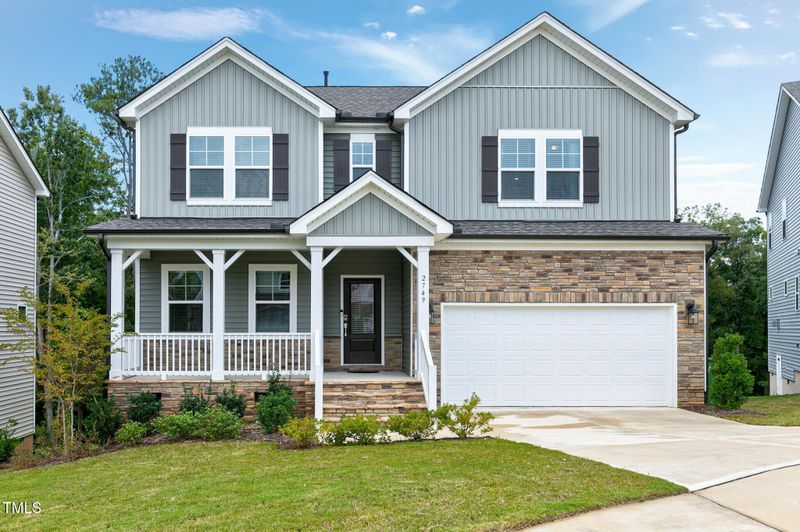
Description of 2749 Nettles Ridge Way, Fuquay Varina, NC 27526
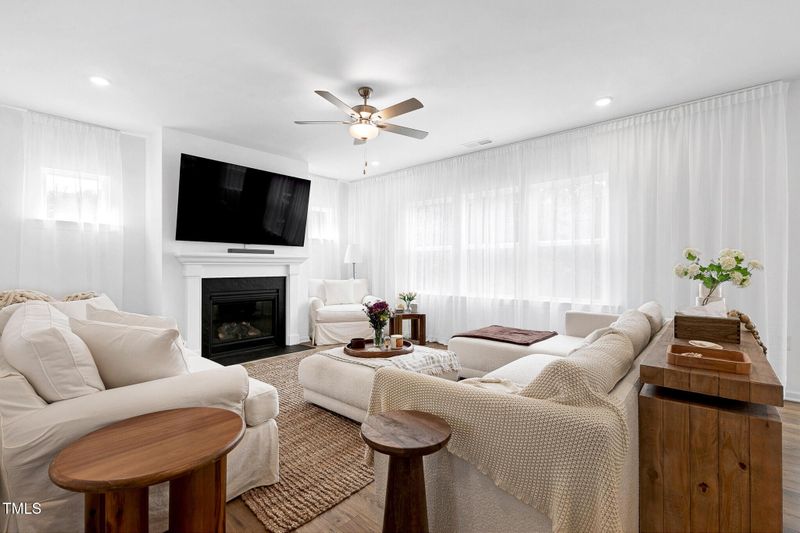
Listing details for 2749 Nettles Ridge Way, Fuquay Varina, NC 27526 : Price improvement! Stunning 2023-built, move-in ready home in Brighton Ridge. This 4-bed, 3-bath home features an open floor plan with high ceilings, natural light, fireplace, and loft. Enjoy covered porch mornings or peaceful afternoons on your elevated lot, offering serene natural views. The gourmet kitchen includes quartz countertops, a large center island, and a beautiful tile backsplash. It flows seamlessly into the living room and sunroom - great for entertaining or relaxing. Enjoy a cozy fireplace in the living room and a main-level guest room and a full bath. Upstairs, you'll find a versatile loft with a spacious closet, two additional bedrooms (each with spacious closets), and a full bath. The owner's suite features tray ceilings, dual vanities, a soaking tub, a tiled shower, and a large closet. Tucked away in a quiet cul-de-sac, this home offers privacy and convenience. The community is across the brand new Hilltop Needmore Town Park & Community Center, with Costco less than 10 minutes away and other stores across the street. Brighton Ridge also offers excellent community amenities including a pool, BBQ grills, playground, and dog park - all in a welcoming neighborhood.
From US-401 (Main St.), turn left onto Hilltop Needmore Rd., turn right onto Lake Wheeler, turn right onto Valley Crest Ln., turn left onto Benton Mill Dr., turn left onto Nettles Ridge Wy, home is on the left.
Agricultural, Back Yard, Cul-De-Sac, Front Yard, Landscaped, Many Trees and Views
Lot Size (Acres)
0.19
Interior Details
Interior Features
Bathtub/Shower Combination, Ceiling Fan(s), Eat-in Kitchen, Entrance Foyer, High Ceilings, Kitchen Island, Open Floorplan, Pantry, Quartz Counters, Recessed Lighting, Separate Shower, Smart Camera(s)/Recording, Soaking Tub, Storage, Tray Ceiling(s), Walk-In Closet(s) and Walk-In Shower
Appliances
Built-In Electric Oven, Cooktop, Dishwasher, Disposal, Electric Water Heater, Freezer, Gas Cooktop, Gas Range, Ice Maker, Microwave, Oven, Plumbed For Ice Maker, Range Hood, Refrigerator, Stainless Steel Appliance(s) and Water Heater
Flooring
Carpet, Ceramic Tile, Tile and Vinyl
Fireplace
No
Heating
Fireplace(s), Forced Air, Heat Pump, Natural Gas and Zoned
Cooling
Ceiling Fan(s), Central Air and Zoned
Exterior Details
Garage
Yes
Garage Spaces
2
Parking Features
Additional Parking, Attached, Covered, Electric Gate, Enclosed, Garage, Garage Door Opener, Garage Faces Front, Lighted, On Street and Private
Patio & Porch Features
Covered, Front Porch and Other
Exterior Features
Lighting, Rain Gutters, Smart Camera(s)/Recording and Storage
Fencing
None
Water Source
Public
Sewer
Public Sewer
Community Features
Playground, Pool, Sidewalks and Street Lights
Taxes, HOA & Financing
HOA Fee
$450 Semi-Annually
HOA Frequency
Semi-Annually
HOA Fee Includes
Maintenance Grounds, Maintenance Structure, Road Maintenance, Storm Water Maintenance, Unknown
Association Amenities
Barbecue, Dog Park, Maintenance Grounds, Playground and Pool
Room Details
Room Type
Level
Primary Bedroom
Upper
Bedroom 2
Upper
Bedroom 3
Upper
Bedroom 4
Main
Media Room
Second
Sunroom
Main
Show More
Listing Provided By
Jonathan P Minerick, 888-400-2513, Homecoin.com
Properties displayed may be listed or sold by various participants in the MLS
Source
Triangle, MLS, MLS#: 10090553
What's this home worth?
National portals guess with an algorithm. We price it from actual closed sales on your street.
Your home value estimate
$504K – $625K
Exact number$2,845,000
Want an exact number? Use an Agent, not an algorithm.
Is this your home?
Claim it to unlock a private owner dashboard, track your equity, and get a free monthly value report.
What's this home worth?
National portals guess with an algorithm. We price it from actual closed sales on your street.
Your home value estimate
$504K – $625K
Exact number$2,845,000
Want an exact number? Use an Agent, not an algorithm.
Is this your home?
Claim it to unlock a private owner dashboard, track your equity, and get a free monthly value report.
Property History
DateEventPrice
6/6/2025
Sold
$570,000
$214/sqft
Source:Triangle, MLS #10090553
4/18/2025
Listed for sale
—
Source:Triangle, MLS #10090553
11/8/2023
Sold
$555,000
$209/sqft
Source:Triangle, MLS #2515506
6/9/2023
Listed for sale
—
Source:Triangle, MLS #2515506
Location of 2749 Nettles Ridge Way, Fuquay Varina, NC 27526
Streetview of 2749 Nettles Ridge Way, Fuquay Varina, NC 27526
Mortgage Calculator
Schools Near 2749 Nettles Ridge Way, Fuquay Varina, NC 27526
What's this home worth?
National portals guess with an algorithm. We price it from actual closed sales on your street.
Your home value estimate
$504K – $625K
Exact number$2,845,000
Want an exact number? Use an Agent, not an algorithm.
Is this your home?
Claim it to unlock a private owner dashboard, track your equity, and get a free monthly value report.
Homes Similar to 2749 Nettles Ridge Way, Fuquay Varina, NC 27526
The data relating to real estate for sale on this web site comes in part from the Internet Data ExchangeTM Program of the Triangle MLS, Inc. of Cary. Real estate listings held by brokerage firms other than Raleigh Realty Inc are marked with the Internet Data Exchange TM logo or the Internet Data ExchangeTM thumbnaillogo (the TMLS logo) and detailed information about them includes the name of the listing firms.
Listings marked with an icon are provided courtesy of the Triangle MLS, Inc. of North Carolina, Internet Data Exchange Database. Listing firm has attempted to offer accurate data, but the Information is Not Guaranteed and buyers are advised to confirm all items.